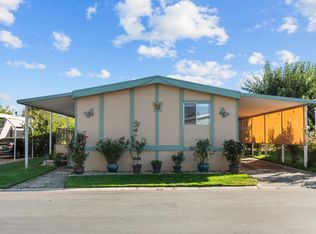
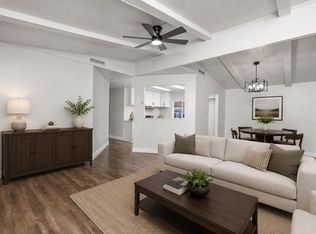
Welcome home to this exquisitely updated turn-key residence offering the perfect blend of high-end designer luxury & effortless, low-maintenance living located in the gated community of Southwind Mobile Estates. Step inside to a wide-open, light-filled layout showcasing gorgeous vinyl-plank flooring, fresh neutral paint & premium recessed lighting throughout. The vast, open-concept living & dining areas feature dual overhead cooling fans & are grounded by a spectacular, deep navy built-in china hutch adding incredible designer character and sophisticated storage space. Prepare to be amazed by the chef's kitchen styled with bold navy blue cabinetry, striking brushed gold hardware & custom countertops with seamless, matching full-height stone-style backsplashes. This thoughtfully engineered culinary space comes fully equipped with a built-in stainless steel oven, an integrated microwave, a matching dishwasher, and a sleek glass cooktop situated beneath a commercial-grade stainless steel vent hood. The sprawling floor plan flows into spacious, sun-drenched bedrooms also featuring cooling ceiling fans. Both bathrooms have been transformed into spa-like retreats. The primary bathroom is a masterpiece, hosting a massive soaking tub accented with subway tile trim, a separate walk-in shower with a frosted glass door & a huge wrap-around double vanity with integrated makeup seating. The guest bathroom is equally impressive, featuring a high-end backlit LED smart mirror, custom gold hardware & a pristine walk-in shower. You will also enjoy the convenient dedicated indoor laundry space with matching upper cabinetry. Out back, your private wrap-around outdoor oasis awaits. The low-maintenance gravel yard boasts mature trees, a freestanding storage shed & an extended 2+ Car Carport. Enjoy your morning coffee on the long, covered porch where your beautiful outdoor relaxation area awaits. Additional upgrades include a new central heat/AC system & a new 30 year composition roof! This all-ages & pet-friendly community features outstanding neighborhood amenities including a spacious clubhouse with both a meeting area/cafeteria room & a huge living room, a swimming pool, a playground, a game room including pool tables & a clean on-site laundry facility. Combining designer styling with peace of mind, this masterfully updated, move-in-ready home offers an exceptional opportunity to enjoy modern luxury in a secure & vibrant community!
Active
$145,000
64 Maple Dr, Sacramento, CA 95823
3beds
1,440sqft
Double Wide, Manufactured Home
Built in 1977
-- sqft lot
$-- Zestimate®
$101/sqft
$-- HOA
What's special
Mature treesFresh neutral paintStriking brushed gold hardwarePremium recessed lighting throughoutSpacious sun-drenched bedroomsBuilt-in stainless steel ovenLow-maintenance gravel yard
- 4 days
- 476
- 88
Zillow last checked:
Listing updated:
Listed by:
Barbara Krieger DRE #01317657 916-308-3933,
RE/MAX Gold Natomas
Source: MetroList Services of CA,MLS#: 226134675Originating MLS: MetroList Services, Inc.
Facts & features
Interior
Bedrooms & bathrooms
- Bedrooms: 3
- Bathrooms: 2
- Full bathrooms: 2
Rooms
- Room types: Bathroom, Family Room, Storage, Great Room, Kitchen, Laundry, Living Room
Dining room
- Features: Breakfast Nook, Kitchen/Family Combo, Dining/Family Combo, Space in Kitchen, Formal Area
Heating
- Central, Gas
Cooling
- Ceiling Fan(s), Central Air
Appliances
- Included: Built-In Electric Oven, Gas Water Heater, Range Hood, Dishwasher, Disposal, Microwave, Electric Cooktop, Self Cleaning Oven
- Laundry: Laundry Room, Electric Dryer Hookup, Hookups Only, Inside Room
Features
- Flooring: Luxury Vinyl Plank
- Has fireplace: No
Interior area
- Total structure area: 1,440
- Total interior livable area: 1,440 sqft
Property
Parking
- Total spaces: 2
- Parking features: On Street, Covered, Guest
- Carport spaces: 2
- Has uncovered spaces: Yes
Features
- Patio & porch: Porch Awning
- Exterior features: Carport Awning
- Park: Southwind Mobile Home Park
Lot
- Features: Landscaped, Back Yard, Front Yard, Shape Regular, Landscape Back, Landscape Front
- Topography: Trees,Level,Trees,Level
Details
- Additional structures: Shed(s)
- On leased land: Yes
- Special conditions: Standard
Construction
Type & style
- Home type: MobileManufactured
- Property subtype: Double Wide, Manufactured Home
Materials
- Aluminum Siding, Ceiling Insulation, Floor Insulation, Wall Insulation, Wood
- Foundation: Pillar/Post/Pier
- Roof: Composition
Condition
- Year built: 1977
Utilities & green energy
- Electric: 220 Volts in Kitchen, 220 Volts in Laundry
- Sewer: Public Sewer
- Water: Water District, Public
- Utilities for property: Electric, Sewer Connected, Gas Plumbed, Individual Electric Meter, Underground Utilities, Individual Gas Meter
Community & HOA
Location
- Region: Sacramento
Financial & listing details
- Price per square foot: $101/sqft
- Price range: $145K - $145K
- Date on market: 11/10/2026
Estimated market value
Not available
Estimated sales range
Not available
Not available
Price history
| Date | Event | Price |
|---|---|---|
| 11/10/2026 | Listed for sale | $145,000$101/sqft |
Source: MetroList Services of CA #226134675 Report a problem | ||
Public tax history
Tax history is unavailable.
Monthly payment
Climate risks
Neighborhood: Parkway

Similar homes
- $134,9993 bd2 ba1.4k sqft3950 Mack Rd Space 39, Sacramento, CA 95823For Sale
 MLS ID #226130042, Eduardo Gomez. MetroList Services of CA
- $130,0002 bd2 ba1.3k sqft111 Murata Ave, Sacramento, CA 95823For Sale
 MLS ID #226089096, Lisa Bewley. MetroList Services of CA
- $127,0003 bd2 ba960 sqft7061 Tranquility Dr, Sacramento, CA 95823For Sale
 MLS ID #226087176, Leann Tang. MetroList Services of CA
- $169,9993 bd2 ba1.1k sqft3950 Mack Rd Space 105, Sacramento, CA 95823For Sale
 MLS ID #226103336, Chelsie Urteaga. MetroList Services of CA
