Welcome to this beautifully updated 3-bedroom, 2-bath home featuring a spacious and functional floor plan! The large primary suite is privately situated on the opposite side of the home from the other two bedrooms and offers a walk-in closet, dual sinks, and a walk-in shower. The second bathroom features a convenient Jack-and-Jill layout with a tub/shower combination. Enjoy an updated kitchen with butcher block countertops, updated cabinetry, modern lighting, a 5-burner gas stove, dishwasher, and a separate dining area. Additional improvements include laminate and linoleum flooring, dual-pane windows, updated bathroom cabinets, and newer interior paint. Abundant storage throughout adds to the home's functionality. The refrigerator, washer, and dryer are all included! Step outside to enjoy the covered patio and additional storage shed. This move-in-ready home offers a wonderful combination of comfort, style, and thoughtful updates!
Active
$145,000
3901 Lake Rd Space 19, West Sacramento, CA 95691
3beds
1,440sqft
Double Wide, Manufactured Home
Built in 1977
-- sqft lot
$142,200 Zestimate®
$101/sqft
$-- HOA
What's special
Modern lightingNewer interior paintSeparate dining areaWalk-in showerUpdated bathroom cabinetsButcher block countertopsUpdated cabinetry
- 22 days
- 168
- 8
Likely to sell faster than
Zillow last checked:
Listing updated:
Listed by:
Debbie Bair DRE #01291148 916-802-8447,
Windermere Signature Properties West Sac.
Source: MetroList Services of CA,MLS#: 226131185Originating MLS: MetroList Services, Inc.
Facts & features
Interior
Bedrooms & bathrooms
- Bedrooms: 3
- Bathrooms: 2
- Full bathrooms: 2
Dining room
- Features: Formal Area
Heating
- Central
Cooling
- Central Air
Appliances
- Included: Free-Standing Gas Range, Free-Standing Refrigerator, Dishwasher, Disposal, Free-Standing Gas Oven, Dryer, Washer
- Laundry: Electric Dryer Hookup, Inside
Features
- Flooring: Carpet, Linoleum
- Has fireplace: No
Interior area
- Total interior livable area: 1,440 sqft
Property
Parking
- Total spaces: 1
- Parking features: Covered
- Carport spaces: 1
Features
- Patio & porch: Porch Awning
- Exterior features: Carport Awning
- Park: Valhalla Mobile Home Pakr
Lot
- Features: Garden
- Topography: Level,Level
Details
- Parcel number: 910005063000
- Special conditions: Standard
Construction
Type & style
- Home type: MobileManufactured
- Property subtype: Double Wide, Manufactured Home
Materials
- Aluminum Siding
- Foundation: Pillar/Post/Pier
- Roof: Elastomeric
Condition
- Year built: 1977
Utilities & green energy
- Electric: 220 Volts in Kitchen, 220 Volts in Laundry
- Sewer: Private Sewer
- Water: Private
- Utilities for property: Cable Available, Electric, Gas Plumbed
Community & HOA
Community
- Senior community: Yes
Location
- Region: West Sacramento
Financial & listing details
- Price per square foot: $101/sqft
- Tax assessed value: $51,000
- Price range: $145K - $145K
- Date on market: 10/22/2026
Estimated market value
$142,200
$135,000 - $149,000
Not available
Price history
| Date | Event | Price |
|---|---|---|
| 10/22/2026 | Listed for sale | $145,000+123.1%$101/sqft |
Source: MetroList Services of CA #226131185 Report a problem | ||
| 8/13/2018 | Sold | $65,000$45/sqft |
Source: MetroList Services of CA #18040253 Report a problem | ||
Public tax history
| Year | Property taxes | Tax assessment |
|---|---|---|
| 2026 | -- | $51,000 +10.2% |
| 2025 | $457 +5% | $46,300 +4.2% |
| 2024 | $435 +2.8% | $44,455 +10% |
| 2023 | $423 +27.2% | $40,410 +10.5% |
| 2022 | $333 +10.9% | $36,574 +9.7% |
| 2021 | $300 +16.9% | $33,341 +9.5% |
| 2020 | $257 -3.5% | $30,448 -2.1% |
| 2018 | $266 | $31,090 -0.4% |
| 2017 | -- | $31,206 -3.7% |
| 2016 | -- | $32,411 +8.1% |
| 2015 | -- | $29,989 |
| 2014 | -- | $29,989 |
| 2013 | $250 | $29,989 |
Find assessor info on the county website
Monthly payment
Climate risks
Neighborhood: PSIP
- $114,3003 bd2 ba1.4k sqft3901 Lake Rd SPACE 193, West Sacramento, CA 95691Off Market
- $124,8003 bd2 ba1.4k sqft3901 Lake Rd SPC 60, West Sacramento, CA 95691Off Market
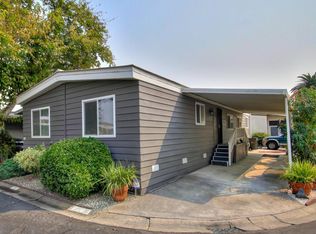
- $137,800-- bd-- ba-- sqft3901 Lake Rd SPACE 167, West Sacramento, CA 95691Off Market
- $150,600-- bd-- ba-- sqft3901 Lake Rd SPACE 216, West Sacramento, CA 95691Off Market
Similar homes
- $149,0003 bd2 ba1.1k sqft3901 Lake Rd Space 2, West Sacramento, CA 95691For Sale
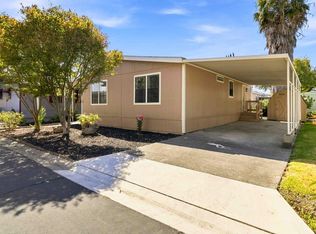 MLS ID #226101903, Emma Barajas-Cardenas. MetroList Services of CA
- $129,9003 bd2 ba1k sqft3901 Lake Rd Space 29, West Sacramento, CA 95691For Sale
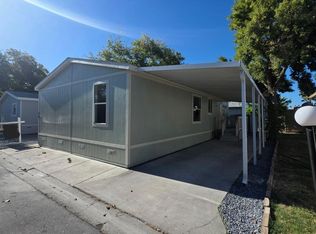 MLS ID #226095366, Daniel Jerrett. MetroList Services of CA
- $119,0002 bd2 ba1.2k sqft3901 Lake Rd Space 55, West Sacramento, CA 95691For Sale
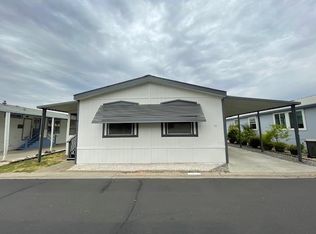 MLS ID #226109073, Jennifer Hanson. MetroList Services of CA
- $159,9003 bd2 ba1.4k sqft4903 Brookdale Dr #140, Sacramento, CA 95834For Sale
 MLS ID #226137588, Michelle Nosal. MetroList Services of CA
