ATTENTION BUYERS- Seller is Offering $10,000 towards buyers rate buy-down at current asking price. Don't miss This One! Welcome to this rare and impeccably maintained brick home in desirable Smyrna Crossings. With 3 bedrooms and 3.5 baths, this stunning residence is packed with high-end finishes and thoughtful details throughout. Simply move in ready for new owner. As you enter, you're greeted by beautiful Brazilian Cherry hardwood floors that set the tone for the quality you'll find in every room. The main floor boasts a formal dining room, a spacious living room with soaring cathedral ceilings, a cozy fireplace with a custom mantle, and large windows that flood the space with natural light. The eat-in kitchen features elegant cabinetry, new granite countertops, tile backsplash, and upgraded Frigidaire Gallery stainless steel appliances- all included! You'll also find a convenient first-floor laundry with brand new washer and dryer that remain, and a half bath on this level.
Upstairs, the two secondary bedrooms (one with a vaulted ceiling) share a full bath with tile flooring and granite counters. The luxurious primary suite offers tray ceilings, a spa-like bath with travertine-tiled double shower, jacuzzi tub, double granite vanity, and a walk-in closet that's almost the size of a room itself.
The freshly painted finished basement includes a large living area, kitchenette with tile backsplash, tile floors, and granite counters, a modern full bath, and a flex room that could serve as a fourth bedroom or a home office. All carpets throughout the home have been deep cleaned and baseboards freshly painted.
The backyards is fully fenced with privacy fence, and complimented with a beautiful newly built deck for your friends and family gatherings.
This home is truly a gemand it won't last long! To top it off, seller is also offering 1 year home warranty as peace of mind for you. Schedule your showing today!
Sold for $450,000
$450,000
6306 Saskatchewan Dr, Louisville, KY 40228
3beds
2,852sqft
Single Family Residence
Built in 2005
9,147 Square Feet Lot
$457,200 Zestimate®
$158/sqft
$2,793 Estimated rent
Home value
$457,200
$430,000 - $485,000
$2,793/mo
Zestimate® history
Owner options
List your home for rent
$2,793/mo
Rent Zestimate®
Find your next renter with Zillow Rental Manager. Plus, with online applications, you can quickly screen prospective tenants – for free.
$2,793/mo
Rent Zestimate®
Refinance and save
$3,167/mo
Est. payment
Refinancing to a lower rate could help reduce your monthly payments and save thousands over the life of the loan.
$3,167/mo
Est. payment
Explore your selling options
Work with a Zillow partner agent
Leverage their expertise and Zillow's premium Showcase listings to get your home seen by more buyers.
Get startedList with your own agent
Get your home in front of millions of buyers by listing it on Zillow.
Learn how to do itSell it yourself
Take full control of how buyers see your home on Zillow by listing For Sale by Owner (FSBO).
List your homeWhat's special
Finished basementCozy fireplacePrivacy fenceConvenient first-floor laundryImpeccably maintained brick homeNewly built deckTile backsplash
Zillow last checked:
Listing updated:
Listed by:
Nihada Razic 502-931-9814,
Semonin Realtors
Bought with:
Kathryn Skeen, 271657
Gatewood Properties of Kentucky
Source: Metro Search Inc. LLC DBA Apex MLS,MLS#: 1693805
Facts & features
Interior
Bedrooms & bathrooms
- Bedrooms: 3
- Bathrooms: 4
- Full bathrooms: 3
- 1/2 bathrooms: 1
Primary bedroom
- Level: Second
Bedroom
- Level: Second
Bedroom
- Level: Second
Primary bathroom
- Level: Second
Half bathroom
- Level: First
Full bathroom
- Level: Second
Full bathroom
- Level: Basement
Dining room
- Level: First
Family room
- Level: Basement
Game room
- Level: Basement
Kitchen
- Level: First
Kitchen
- Level: Basement
Laundry
- Level: First
Living room
- Level: First
Heating
- Forced Air, Natural Gas
Cooling
- Central Air
Features
- Basement: Finished
- Number of fireplaces: 1
Interior area
- Total structure area: 1,952
- Total interior livable area: 2,852 sqft
- Finished area above ground: 1,952
- Finished area below ground: 900
Property
Parking
- Total spaces: 2
- Parking features: Attached, Entry Side, Driveway
- Attached garage spaces: 2
- Has uncovered spaces: Yes
Features
- Stories: 2
- Patio & porch: Deck
- Fencing: Privacy,Full
Lot
- Size: 9,147 Square Feet
Details
- Parcel number: 371600030000
Construction
Type & style
- Home type: SingleFamily
- Architectural style: Traditional
- Property subtype: Single Family Residence
Materials
- Brick
- Foundation: Concrete Perimeter
- Roof: Shingle
Condition
- Year built: 2005
Utilities & green energy
- Sewer: Public Sewer
- Water: Public
- Utilities for property: Electricity Connected
Community & HOA
Community
- Subdivision: Smyrna Crossings
HOA
- Has HOA: Yes
- HOA fee: $350 annually
Location
- Region: Louisville
Financial & listing details
- Price per square foot: $158/sqft
- Tax assessed value: $303,640
- Annual tax amount: $3,477
- Date on market: 7/28/2025
- Electric utility on property: Yes
Price history
| Date | Event | Price |
|---|---|---|
| 9/26/2025 | Sold | $450,000-4.2%$158/sqft |
Source:  Metro Search Inc. LLC DBA Apex MLS #1693805 Report a problem Metro Search Inc. LLC DBA Apex MLS #1693805 Report a problem | ||
| 9/26/2025 | Pending sale | $469,900$165/sqft |
Source: Metro Search Inc. LLC DBA Apex MLS #1693805 Report a problem | ||
| 9/6/2025 | Contingent | $469,900$165/sqft |
Source: Metro Search Inc. LLC DBA Apex MLS #1693805 Report a problem | ||
| 7/28/2025 | Price change | $469,900-2.1%$165/sqft |
Source: Metro Search Inc. LLC DBA Apex MLS #1693805 Report a problem | ||
| 7/8/2025 | Price change | $479,900-2%$168/sqft |
Source: Metro Search Inc. LLC DBA Apex MLS #1687598 Report a problem | ||
| 6/4/2025 | Price change | $489,900-2%$172/sqft |
Source: Metro Search Inc. LLC DBA Apex MLS #1687598 Report a problem | ||
| 5/22/2025 | Listed for sale | $499,900+99.2%$175/sqft |
Source: Metro Search Inc. LLC DBA Apex MLS #1687598 Report a problem | ||
| 6/18/2014 | Sold | $251,000-3.4%$88/sqft |
Source: Metro Search Inc. LLC DBA Apex MLS #1387917 Report a problem | ||
| 4/26/2014 | Listed for sale | $259,900+304.5%$91/sqft |
Source: RE/MAX Executive Group Inc #1387917 Report a problem | ||
| 9/23/2013 | Sold | $64,250-57.6%$23/sqft |
Source: Public Record Report a problem | ||
| 4/21/2012 | Listing removed | $151,700$53/sqft |
Source: RE/MAX Properties East #1328985 Report a problem | ||
| 4/8/2012 | Listed for sale | $151,700-43.4%$53/sqft |
Source: RE-MAX PROPERTIES EAST Report a problem | ||
| 4/21/2006 | Sold | $267,900$94/sqft |
Source: Public Record Report a problem | ||
Public tax history
| Year | Property taxes | Tax assessment |
|---|---|---|
| 2024 | $3,477 -2.8% | $303,640 |
| 2023 | $3,577 -0.3% | $303,640 |
| 2022 | $3,589 +10.9% | $303,640 +19.6% |
| 2021 | $3,237 +7.4% | $253,940 |
| 2020 | $3,014 | $253,940 |
| 2019 | $3,014 +10.9% | $253,940 |
| 2018 | $2,718 | $253,940 |
| 2017 | $2,718 +75.4% | $253,940 +63.8% |
| 2013 | $1,550 -42.1% | $155,000 -42.1% |
| 2011 | $2,679 | $267,900 |
| 2010 | $2,679 | $267,900 |
| 2009 | $2,679 | $267,900 |
| 2007 | -- | $267,900 +14.1% |
| 2006 | -- | $234,780 |
Find assessor info on the county website
Neighborhood: Highview
Nearby homes
- $421,9003 bd3 ba3k sqft6304 Saskatchewan Dr, Louisville, KY 40228Off Market
- $410,5003 bd2 ba3.1k sqft6308 Saskatchewan Dr, Louisville, KY 40228Off Market
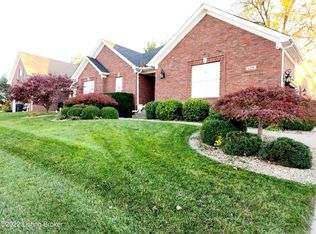
- $352,7003 bd3 ba1.5k sqft6305 Saskatchewan Dr, Louisville, KY 40228Off Market
- $35,0000.25 Acres6302 Saskatchewan Dr, Louisville, KY 40228Off Market

- $394,2003 bd3 ba2.1k sqft6307 Saskatchewan Dr, Louisville, KY 40228Off Market
- $245,000-- bd1 ba1.1k sqft8602 Smyrna Pkwy, Louisville, KY 40228Sold
- $245,0002 bd2 ba1.7k sqft8602 Smyrna Pkwy, Louisville, KY 40219Sold
- $405,5004 bd3 ba2.4k sqft6310 Saskatchewan Dr, Louisville, KY 40228Off Market
Nearby schools
GreatSchools rating
- 3/10Smyrna Elementary SchoolGrades: PK-5Distance: 1 mi
- 3/10Marion C. Moore SchoolGrades: 6-12Distance: 1.1 mi


Get pre-qualified for a loan
At Zillow Home Loans, we can pre-qualify you in as little as 5 minutes with no impact to your credit score.An equal housing lender. NMLS #10287.
Sell for more on Zillow
Get a Zillow Showcase℠ listing at no additional cost and you could sell for .
$457,200
2% more
+$9,144
With Zillow Showcase(estimated)
$466,344
- Kentucky
- Jefferson County
- Louisville
- 40228
- Highview
- 6306 Saskatchewan Dr
Nearby cities
Nearby neighborhoods
Nearby zip codes
Other Louisville Topics
