Skip main navigation
Sold for $245,000
  • $245,000

    8602 Smyrna Pkwy, Louisville, KY 40219

    2beds
    1,770sqft
    Single Family Residence
    Built in 1964
    0.46 Acres Lot
    $270,200 Zestimate®
    $138/sqft
    $1,800 Estimated rent

    Home value

    $270,200

    $257,000 - $284,000

    $1,800/mo

    Zestimate® history
    Loading
    Loading...

    Owner options

    List your home for rent

    $1,800/mo

    Rent Zestimate®

    Find your next renter with Zillow Rental Manager. Plus, with online applications, you can quickly screen prospective tenants – for free.

    Learn more

    $1,800/mo

    Rent Zestimate®

    Refinance and save

    $1,222/mo

    Est. payment

    Refinancing to a lower rate could help reduce your monthly payments and save thousands over the life of the loan.

    See today's rates

    $1,222/mo

    Est. payment

    Explore your selling options

    Work with a Zillow partner agent

    Leverage their expertise and Zillow's premium Showcase listings to get your home seen by more buyers.

    Get started

    List with your own agent

    Get your home in front of millions of buyers by listing it on Zillow.

    Learn how to do it

    Sell it yourself

    Take full control of how buyers see your home on Zillow by listing For Sale by Owner (FSBO).

    List your home

    What's special

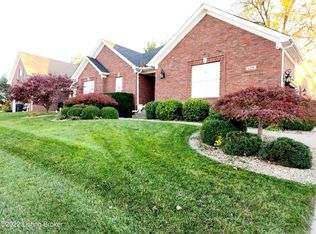
    Get your things packed! This darling ranch has just been painted throughout and has all new carpet and ready to move in. There was Two bdrms converted into one making an extra-large Primary bedroom. The basement is partially finished with a family room and two additional rooms. This beauty is also located just minutes to GS Freeway. The back yard is almost a 1/2 acre and fully fenced in with a Doughboy pool 24' round with partial deck The liner, pump & filter was just replaced. Great porch covered to hang out on. The windows were replaced approx 10 yrs, the HVAC 4 yrs., & HWH is 9 yrs. The garage is extra deep Potential Commercial Zoning maybe available.

    Zillow last checked:

    Listing updated:

    Listed by:

    Annette E Childers 502-417-4663,

    Gemini REALTORS, Inc.

    Bought with:

    Jaime Delgado, 207448

    The Breland Group

    Source: Metro Search Inc. LLC DBA Apex MLS,MLS#: 1655860MLS Logo

    Facts & features

    Interior

    Bedrooms & bathrooms
    • Bedrooms: 2
    • Bathrooms: 2
    • Full bathrooms: 1
    • 1/2 bathrooms: 1
    Primary bedroom
    • Level: First
    • Area: 268.14
    • Dimensions: 21.80 x 12.30
    Bedroom
    • Level: First
    • Area: 143.51
    • Dimensions: 12.70 x 11.30
    Full bathroom
    • Level: First
    Half bathroom
    • Level: First
    Other
    • Level: Basement
    • Area: 186.66
    • Dimensions: 18.30 x 10.20
    Family room
    • Level: Basement
    • Area: 328.83
    • Dimensions: 29.10 x 11.30
    Game room
    • Level: Basement
    • Area: 145.14
    • Dimensions: 12.30 x 11.80
    Kitchen
    • Level: First
    • Area: 157.68
    • Dimensions: 14.60 x 10.80
    Laundry
    • Level: Basement
    • Area: 239.36
    • Dimensions: 18.70 x 12.80
    Living room
    • Level: First
    • Area: 210.6
    • Dimensions: 19.50 x 10.80
    Heating
    • Forced Air, Natural Gas
    Cooling
    • Central Air
    Features
    • Basement: Partially Finished
    • Has fireplace: No
    Interior area
    • Total structure area: 1,180
    • Total interior livable area: 1,770 sqft
    • Finished area above ground: 1,180
    • Finished area below ground: 590

    Property

    Parking
    • Total spaces: 1
    • Parking features: Attached
    • Attached garage spaces: 1
    Features
    • Stories: 1
    • Patio & porch: Deck, Porch
    • Has private pool: Yes
    • Pool features: Above Ground
    • Fencing: Privacy,Full,Chain Link
    Lot
    • Size: 0.46 Acres
    • Dimensions: 191 x 100
    • Features: Sidewalk, Level
    Details
    • Parcel number: 065301820000

    Construction

    Type & style
    • Home type: SingleFamily
    • Architectural style: Ranch
    • Property subtype: Single Family Residence
    Materials
    • Vinyl Siding, Stone
    • Foundation: Concrete Perimeter
    • Roof: Shingle
    Condition
    • Year built: 1964

    Utilities & green energy

    • Sewer: Public Sewer
    • Water: Public
    • Utilities for property: Electricity Connected, Natural Gas Connected

    Community & HOA

    Community
    • Subdivision: None
    HOA
    • Has HOA: No
    Location
    • Region: Louisville

    Financial & listing details

    • Price per square foot: $138/sqft
    • Date on market: 3/5/2024
    • Electric utility on property: Yes

    Price history

    DateEventPrice
    3/27/2024Sold$245,000+2.1%$138/sqft
    Source: Metro Search Inc. LLC DBA Apex MLS #1655860 Report a problem
    3/7/2024Pending sale$239,900$136/sqft
    Source: Metro Search Inc. LLC DBA Apex MLS #1655860 Report a problem
    3/5/2024Listed for sale$239,900$136/sqft
    Source: Metro Search Inc. LLC DBA Apex MLS #1655860 Report a problem

    Public tax history

    Tax history is unavailable.

    Neighborhood: Highview

    Nearby schools

    GreatSchools rating
    Sell for more on Zillow
    Get a Zillow Showcase℠ listing at no additional cost and you could sell for .
    $270,200
    2% more
    +$5,404
    With Zillow Showcase(estimated)
    $275,604
    Sell for more on Zillow
    Get a Zillow Showcase℠ listing at no additional cost and you could sell for .
    $270,200
    2% more
    +$5,404
    With Zillow Showcase(estimated)
    $275,604