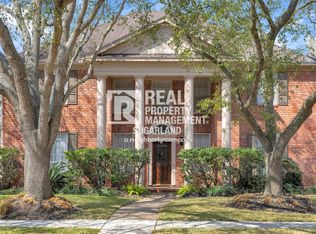
Welcome home to this charming property nestled on a quiet cul-de-sac in the highly sought-after Robinson landing section of the mater-planned new territory community. This beautiful 2-story home features 4 bedrooms and 2.5 baths with an inviting open -concept family room, highlighted by a cozy gas fireplace and seamless flow into the kitchen. The kitchen and family room offer wonderful views of large, private backyard, perfect for relaxation or entertaining. new carpet has just been installed throughout the upstairs. the second floor features all 4 bedrooms, including a spacious primary suite complete with a soaking tub, separate shower, dual vanities, and a walk-in closet. Having all additional bedrooms upstairs provides maximum privacy and convenience. Enjoy a bright, air atmosphere, mature landscaping, and a fully fenced backyard with a patio.
Copyright notice - Data provided by HAR.com 2022 - All information provided should be independently verified.
House for rent
Singlefamily
Available now
Air conditioner, electric
Electric dryer hookup laundry
2 Garage spaces parking
Electric, natural gas
What's special
Cozy gas fireplaceQuiet cul-de-sacSoaking tubWalk-in closetMature landscapingDual vanitiesSpacious primary suite
- 10 days |
- -- |
- -- |
Zillow last checked:
Listing updated:
Travel times

Let’s turn your rent into credit progress
Build credit history with every on-time payment and get credit for the payment you’re already making.
Facts & features
Interior
Bedrooms & bathrooms
- Bedrooms: 4
- Bathrooms: 3
- Full bathrooms: 2
- 1/2 bathrooms: 1
Heating
- Electric, Natural Gas
Cooling
- Air Conditioner, Electric
Appliances
- Included: Dishwasher, Double Oven, Full Size, Garbage Disposal, Microwave Oven, Oven, Refrigerator, Stove
- Laundry: Electric Dryer Hookup, Hookups
Features
- All Bedrooms Up, Brick Walls, Ceiling Fan(s), Formal Entry/Foyer, High Ceilings, Walk In Closet, Walk-In Closet(s)
- Flooring: Carpet, Laminate, Tile
- Has fireplace: Yes
Interior area
- Total interior livable area: 2,466 sqft
Property
Parking
- Total spaces: 2
- Parking features: Detached, Driveway, Garage, Open
- Has garage: Yes
- Has uncovered spaces: Yes
- Details: Contact manager
Features
- Stories: 2
- Exterior features: All Bedrooms Up, Brick Walls, Formal Entry/Foyer, Tennis Court(s)
- Has private pool: Yes
- Pool features: Pool
Lot
- Features: Back Yard, Subdivided
Details
- Additional structures: Garage(s)
- Parcel number: 7630010040190907
Construction
Type & style
- Home type: SingleFamily
- Architectural style: Traditional
- Property subtype: SingleFamily
Condition
- Year built: 1990
Community & HOA
Community
- Features: Clubhouse, Fitness Center, Pool, Tennis Court(s)
HOA
- Amenities included: Clubhouse, Fitness Center, Tennis Court(s)
Location
- Region: Sugar Land
Financial & listing details
- Lease term: Long Term,12 Months
Nearby apartments for rent
Price history
| Date | Event | Price |
|---|---|---|
| 10/12/2026 | Listed for rent | $2,700-10%$1/sqft |
Source:  HAR #94475462 Report a problem | ||
| 1/13/2026 | Listing removed | $3,000$1/sqft |
Source: HAR #3256691 Report a problem | ||
| 10/23/2025 | Price change | $3,000+9.1%$1/sqft |
Source: HAR #3256691 Report a problem | ||
| 10/22/2025 | Listing removed | $392,500$159/sqft |
Source:  HAR #19213607 Report a problem | ||
| 10/21/2025 | Listed for rent | $2,750$1/sqft |
Source: HAR #3256691 Report a problem | ||
| 9/30/2025 | Pending sale | $392,500$159/sqft |
Source: HAR #19213607 Report a problem | ||
| 9/19/2025 | Price change | $392,500-0.6%$159/sqft |
Source: HAR #19213607 Report a problem | ||
| 9/13/2025 | Price change | $395,000-1%$160/sqft |
Source: HAR #19213607 Report a problem | ||
| 8/31/2025 | Listed for sale | $399,000$162/sqft |
Source: HAR #19213607 Report a problem | ||