Situated on nearly a half-acre lot in The Village at Castle Pines, this stunning 6-bedroom, 7-bathroom residence, backs to
open space with breathtaking mountain vistas and delivers over 6,400 finished square feet of tastefully updated living.
This expansive property features a rare flat private yard with endless views to the Northwest. Inside, modern updates
abound including the recently remodeled eat-in chef's kitchen that showcases luxurious quartz countertops, an island 5
burner gas range, double oven, butler's pantry, and elegant wet bar with wine fridge and custom glass cabinetry. The main
level includes a dramatic two-story family room with stone fireplace and built-ins just off the kitchen, den with a sleek
stacked-stone fireplace and separate entrance to a private pergola-covered outdoor retreat, a dedicated office, a formal
dining room, and a guest suite for added convenience. The inviting foyer boasts a grand spiral staircase, leading to an
upstairs primary suite with a serene sitting room divided by a double-sided fireplace, and a luxurious 5-piece bathroom,
along with three additional bedrooms, two of which are ensuite. The finished basement features a home theater area, a
classic full bar with custom cabinetry, built-in tv and a functional as-it-is impressive wine wall. The entertainment space
complete with a shuffleboard and pool table is accompanied by an additional oversized 6th bedroom and ensuite bath.
From the beautifully crafted flagstone patio to the inviting fire pit and hot tub, this backyard offers multiple areas for
dining and relaxation amidst the pristine natural surroundings and mature landscaping. Located just inside Gate 5, with
close proximity to the Summit Club pool, bus stop and park, this home is the epitome of Colorado living while being only
minutes from great shopping, dining and miles of biking and hiking trails!
Sold for $1,835,000
$1,835,000
6307 Ellingwood Point Place, Castle Rock, CO 80108
6beds
7baths
6,948sqft
Single Family Residence
Built in ----
0.48 Acres Lot
$1,806,200 Zestimate®
$264/sqft
$7,506 Estimated rent
Home value
$1,806,200
$1.72M - $1.90M
$7,506/mo
Zestimate® history
Owner options
List your home for rent
$7,506/mo
Rent Zestimate®
Find your next renter with Zillow Rental Manager. Plus, with online applications, you can quickly screen prospective tenants – for free.
$7,506/mo
Rent Zestimate®
Refinance and save
$15,669/mo
Est. payment
Refinancing to a lower rate could help reduce your monthly payments and save thousands over the life of the loan.
$15,669/mo
Est. payment
Explore your selling options
Work with a Zillow partner agent
Leverage their expertise and Zillow's premium Showcase listings to get your home seen by more buyers.
Get startedList with your own agent
Get your home in front of millions of buyers by listing it on Zillow.
Learn how to do itSell it yourself
Take full control of how buyers see your home on Zillow by listing For Sale by Owner (FSBO).
List your homeWhat's special
Zillow last checked:
Listing updated:
Listed by:
Rob Goldhammer 303-916-5658,
Kentwood Real Estate DTC, LLC,
The GHS Group 303-773-3399,
Kentwood Real Estate DTC, LLC
Bought with:
Stacie Chadwick, 100081858
LIV Sotheby's International Realty
Source: REcolorado as distributed by MLS GRID,MLS#: 4191195
Facts & features
Interior
Bedrooms & bathrooms
- Bedrooms: 6
- Bathrooms: 7
Interior area
- Total structure area: 6,948
- Total interior livable area: 6,948 sqft
- Finished area above ground: 4,502
- Finished area below ground: 1,945
Property
Parking
- Total spaces: 3
- Parking features: Garage - Attached
- Attached garage spaces: 3
Lot
- Size: 0.48 Acres
Details
- Parcel number: R0439124
Construction
Type & style
- Home type: SingleFamily
- Property subtype: Single Family Residence
Community & HOA
Community
- Subdivision: Castle Pines Village
HOA
- Has HOA: Yes
- HOA fee: $4,800 annually
Location
- Region: Castle Rock
Financial & listing details
- Price per square foot: $264/sqft
- Tax assessed value: $1,806,656
- Annual tax amount: $15,151
- Date on market: 4/11/2025
- Exclusions: Sellers Personal Property, Tesla Charger And Pulley System In Garage.
Price history
| Date | Event | Price |
|---|---|---|
| 4/11/2025 | Sold | $1,835,000+86.3%$264/sqft |
Source:  REcolorado as distributed by MLS GRID #4191195 Report a problem REcolorado as distributed by MLS GRID #4191195 Report a problem | ||
| 6/24/2015 | Sold | $985,000-1.5%$142/sqft |
Source: Public Record Report a problem | ||
| 5/5/2015 | Pending sale | $1,000,000$144/sqft |
Source: LIV Sotheby's International Realty #3464856 Report a problem | ||
| 2/24/2015 | Price change | $1,000,000-4.8%$144/sqft |
Source: LIV Sotheby's International Realty #3464856 Report a problem | ||
| 1/9/2015 | Listing removed | $6,995$1/sqft |
Source: Echo Summit Report a problem | ||
| 1/9/2015 | Price change | $1,050,000-4.5%$151/sqft |
Source: Castle Pines Village Properties #3464856 Report a problem | ||
| 1/1/2015 | Listed for rent | $6,995$1/sqft |
Source: Echo Summit Properties Report a problem | ||
| 10/15/2014 | Price change | $1,099,000-2.3%$158/sqft |
Source: Keller Williams Executives Realty, LLC #6238477 Report a problem | ||
| 6/20/2014 | Listed for sale | $1,125,000-5.9%$162/sqft |
Source: Keller Williams Executives Realty, LLC #6238477 Report a problem | ||
| 9/17/2013 | Listing removed | $1,195,000$172/sqft |
Source: Keller Williams Executives Realty, LLC #1209204 Report a problem | ||
| 8/7/2013 | Price change | $1,195,000-4.4%$172/sqft |
Source: Keller Williams Executives Realty, LLC #1209204 Report a problem | ||
| 7/13/2013 | Listed for sale | $1,250,000+8.7%$180/sqft |
Source: Keller Williams Executives Realty, LLC #1209204 Report a problem | ||
| 7/3/2007 | Sold | $1,150,000$166/sqft |
Source: Public Record Report a problem | ||
Public tax history
| Year | Property taxes | Tax assessment |
|---|---|---|
| 2025 | $15,151 -0.8% | $112,920 -14.9% |
| 2024 | $15,270 +65.3% | $132,720 -1% |
| 2023 | $9,240 -3.6% | $134,010 +66.2% |
| 2022 | $9,589 | $80,620 -2.8% |
| 2021 | -- | $82,950 -0.3% |
| 2020 | $9,645 -4.8% | $83,160 |
| 2019 | $10,132 0% | $83,160 -3.3% |
| 2018 | $10,132 +5.6% | $86,040 |
| 2017 | $9,596 +11% | $86,040 +12.6% |
| 2016 | $8,646 -1.7% | $76,380 |
| 2015 | $8,795 +12.4% | $76,380 +18.3% |
| 2014 | $7,827 | $64,570 |
| 2013 | -- | $64,570 -9.5% |
| 2012 | -- | $71,350 |
| 2011 | -- | $71,350 -3.6% |
| 2010 | -- | $73,990 +20% |
| 2009 | $3,694 | $61,650 |
| 2008 | -- | $61,650 +392.4% |
| 2006 | $737 +2.3% | $12,520 +102.6% |
| 2004 | $720 +79.8% | $6,180 +163% |
| 2003 | $401 | $2,350 |
Find assessor info on the county website
Neighborhood: 80108
Nearby homes
- $1,769,1005 bd6 ba7.3k sqft6309 Ellingwood Point Pl, Castle Rock, CO 80108Off Market
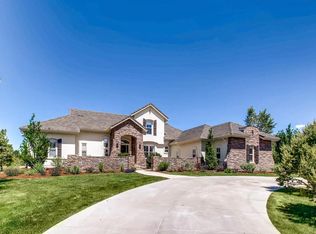
- $1,786,9004 bd5 ba4.1k sqft6305 Ellingwood Point Pl, Castle Rock, CO 80108Off Market
- $1,528,200-- bd-- ba-- sqft6305 Ellingwood Pt, Castle Rock, CO 80108Off Market
- $1,569,8004 bd5 ba6.6k sqft6304 Ellingwood Point Pl, Castle Rock, CO 80108Off Market

- $1,868,7006 bd7 ba6.2k sqft6302 Ellingwood Point Pl, Castle Rock, CO 80108Off Market
- $1,661,2005 bd6 ba5.9k sqft6311 Ellingwood Point Pl, Castle Rock, CO 80108Off Market
- $1,301,4005 bd5 ba5.4k sqft6701 Kent Pl, Castle Pines, CO 80108Off Market
- $1,018,0003 bd3 ba3.1k sqft6715 Kent Pl, Castle Pines, CO 80108Off Market
Nearby schools
GreatSchools rating
- 6/10Buffalo Ridge Elementary SchoolGrades: PK-5Distance: 0.4 mi
- 8/10Rocky Heights Middle SchoolGrades: 6-8Distance: 4.1 mi
- 9/10Rock Canyon High SchoolGrades: 9-12Distance: 4.4 mi
Get a cash offer in 3 minutes
Find out how much your home could sell for in as little as 3 minutes with a no-obligation cash offer.
Estimated market value
$1,806,200
Get a cash offer in 3 minutes
Find out how much your home could sell for in as little as 3 minutes with a no-obligation cash offer.
Estimated market value
$1,806,200
- Colorado
- Douglas County
- Castle Rock
- 80108
- 6307 Ellingwood Point Place
Nearby cities
Nearby neighborhoods
Nearby zip codes
Other Castle Rock Topics
