Skip main navigation
Off market
  • $1,687,100

    6311 Ellingwood Point Pl, Castle Rock, CO 80108

    5beds
    6baths
    5,972sqft
    SingleFamily
    Built in 2007
    0.46 Acres Lot
    $1,687,100 Zestimate®
    $283/sqft
    $7,985 Estimated rent

    Home value

    $1,687,100

    $1.59M - $1.82M

    $7,985/mo

    Zestimate® history
    Loading
    Loading...

    Owner options

    List your home for rent

    $7,985/mo

    Rent Zestimate®

    Find your next renter with Zillow Rental Manager. Plus, with online applications, you can quickly screen prospective tenants – for free.

    Learn more

    $7,985/mo

    Rent Zestimate®

    Refinance and save

    $10,717/mo

    Est. payment

    Refinancing to a lower rate could help reduce your monthly payments and save thousands over the life of the loan.

    See today's rates

    $10,717/mo

    Est. payment

    Explore your selling options

    Work with a Zillow partner agent

    Leverage their expertise and Zillow's premium Showcase listings to get your home seen by more buyers.

    Get started

    List with your own agent

    Get your home in front of millions of buyers by listing it on Zillow.

    Learn how to do it

    Sell it yourself

    Take full control of how buyers see your home on Zillow by listing For Sale by Owner (FSBO).

    List your home

    What's special

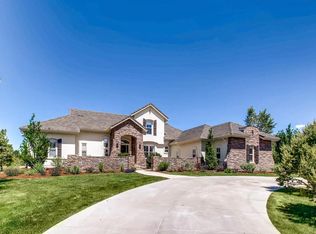
    Discriminating buyers welcome here! You have arrived at your new residence in Castle Pines Village! It all begins when you enter the doors into an inviting foyer with a beautiful spiral staircase and cherry wood floors. This popular floor plan flows effortlessly and the home boasts its great finishes throughout with large, open gourmet kitchen and adjoining family room. The main floor also includes an executive study, quiet formal living room, expansive formal dining and a convenient guest bedroom. Spectacular master suite with sitting area, fireplace, and huge master bath as well as two guest bedrooms and a loft are accessible from either staircase on either end of the main floor. Basement is recently finished with a cool rathskeller-style rocked bar, media area, recreation for a game of pool or cards as well as another guest bedroom with full bath! Recently finished patio area and fire pit with open space and views in the back will make an immediate impression on your guests!

    This property is off market, which means it's not currently listed for sale or rent on Zillow. This may be different from what's available on other websites or public sources.
    Facts & features

    Interior

    Bedrooms & bathrooms
    • Bedrooms: 5
    • Bathrooms: 6
    Heating
    • Forced air
    Cooling
    • Central
    Features
    • Flooring: Other
    • Basement: Finished
    • Has fireplace: Yes
    Interior area
    • Total interior livable area: 5,972 sqft

    Property

    Parking
    • Total spaces: 3
    • Parking features: Garage - Attached
    Features
    • Has spa: Yes
    • Has view: Yes
    • View description: City
    Lot
    • Size: 0.46 Acres
    Details
    • Parcel number: 235109105095

    Construction

    Type & style
    • Home type: SingleFamily
    Materials
    • Frame
    • Roof: Tile
    Condition
    • Year built: 2007

    Community & HOA

    HOA
    • Has HOA: Yes
    • HOA fee: $275 monthly
    Location
    • Region: Castle Rock

    Financial & listing details

    • Price per square foot: $283/sqft
    • Tax assessed value: $1,615,360
    • Annual tax amount: $13,330

    Price history

    DateEventPrice
    6/7/2013Sold$82,500-91.1%$14/sqft
    Source: Public Record Report a problem
    4/20/2013Price change$925,000-5.1%$155/sqft
    Source: BALLARD PROFESSIONALS #1167469 Report a problem
    3/14/2013Listed for sale$975,000+34.5%$163/sqft
    Source: BALLARD PROFESSIONALS #1167469 Report a problem
    8/13/2010Sold$725,000$121/sqft
    Source: Public Record Report a problem
    7/30/2009Price change$725,000-4.5%$121/sqft
    Source: Excalibur Homes Real Estate #724115 Report a problem
    12/14/2008Price change$759,000-9.5%$127/sqft
    Source: Listhub #724115 Report a problem
    11/28/2008Listed for sale$839,000-13.5%$140/sqft
    Source: Listhub #724115 Report a problem
    5/25/2007Sold$970,000$162/sqft
    Source: Public Record Report a problem

    Public tax history

    YearProperty taxesTax assessment
    2025$13,330 -0.8%$100,960 -13.9%
    2024$13,434 +69.7%$117,220 -1%
    2023$7,918 -3.6%$118,360 +71.3%
    2022$8,216 $69,080 -2.8%
    2021-- $71,070 +2.2%
    2020$8,063 -2.3%$69,520
    2019$8,254 0%$69,520 -0.8%
    2018$8,254 +5.6%$70,090
    2017$7,817 -4.8%$70,090 -3.4%
    2016$8,216 -1.7%$72,580
    2015$8,357 +22.7%$72,580 +29.1%
    2014$6,812 $56,200
    2013-- $56,200 -0.7%
    2012-- $56,570
    2011-- $56,570 -20.1%
    2010-- $70,780 +16.4%
    2009$7,286 +148.3%$60,800
    2008$2,934 +298.2%$60,800 +385.6%
    2006$737 +2.3%$12,520 +102.6%
    2004$720 +79.8%$6,180 +163%
    2003$401 $2,350
    Find assessor info on the county website

    Neighborhood: 80108

    Nearby schools

    GreatSchools rating
    Schools provided by the listing agent
    • Elementary: Buffalo Ridge
    • Middle: Rocky Heights
    • High: Rock Canyon
    • District: Douglas RE-1

    Source: The MLS. This data may not be complete. We recommend contacting the local school district to confirm school assignments for this home.

    Get a cash offer in 3 minutes
    Find out how much your home could sell for in as little as 3 minutes with a no-obligation cash offer.
    Estimated market value
    $1,687,100
    Get a cash offer in 3 minutes
    Find out how much your home could sell for in as little as 3 minutes with a no-obligation cash offer.
    Estimated market value
    $1,687,100