Skip main navigation
Sold for $654,000
  • $654,000

    6307 S Johnson Street, Littleton, CO 80123

    4beds
    2,246sqft
    Single Family Residence
    Built in 1977
    6,974 Square Feet Lot
    $637,500 Zestimate®
    $291/sqft
    $3,352 Estimated rent

    Home value

    $637,500

    $606,000 - $669,000

    $3,352/mo

    Zestimate® history
    Loading
    Loading...

    Owner options

    List your home for rent

    $3,352/mo

    Rent Zestimate®

    Find your next renter with Zillow Rental Manager. Plus, with online applications, you can quickly screen prospective tenants – for free.

    Learn more

    $3,352/mo

    Rent Zestimate®

    Refinance and save

    $3,744/mo

    Est. payment

    Refinancing to a lower rate could help reduce your monthly payments and save thousands over the life of the loan.

    See today's rates

    $3,744/mo

    Est. payment

    Explore your selling options

    Work with a Zillow partner agent

    Leverage their expertise and Zillow's premium Showcase listings to get your home seen by more buyers.

    Get started

    List with your own agent

    Get your home in front of millions of buyers by listing it on Zillow.

    Learn how to do it

    Sell it yourself

    Take full control of how buyers see your home on Zillow by listing For Sale by Owner (FSBO).

    List your home

    What's special

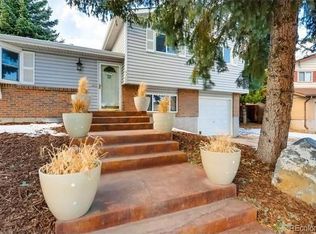
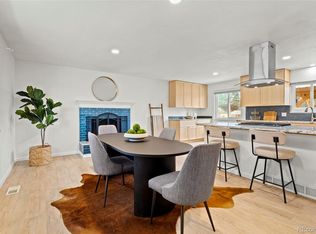
    Welcome to your dream sanctuary in Lilly Gulch, every detail will give you the life you've been dreaming of. This completely remodeled tri-level home is complete with a custom basement suite, perfect for multi-generational living! Updates also include luxury bathroom remodels, ALL NEW window blinds and shades, NEW roof, and NEW sprinkler system! Don't miss the workshop and ample storage in the garage and shed in the backyard, perfect for working from home. Enter your brand-new, open-concept kitchen and dining area, where a large center island takes center stage. The gleaming quartz countertops and modern tile backsplash catch your eye, while the stainless-steel country sink adds a rustic touch of elegance. High-end appliances, including a GE Cafe dishwasher, microwave, double-oven gas range, and a Samsung refrigerator, promise culinary masterpieces. A backyard haven. Ideal for hosting barbecues with a natural gas line, gas grill, and firepit area, or relaxing on your deck and patio. A dedicated dog run, and the garden area awaits your green thumb, along with a work shed. Newly finished basement Suite that offers both privacy and luxury. This space includes a second primary bedroom and bathroom featuring a custom glass shower stall with three shower heads—a spa experience right at home. A full vanity, walk-in closet, egress windows, a second private laundry room with hookups, and a storage room complete this versatile space, perfect for multi-generational living. Garage with tandem workspace/workshop. Nestled in an amazing location close to parks, a rec center, and coveted school districts.

    Zillow last checked:

    Listing updated:

    Listed by:

    Denise Tschida 970-587-4050 Denise@ortizandassociatesinc.com,

    Ortiz & Associate Inc.

    Bought with:

    Chrissy Lemmons, 100028403

    121 Realty, Inc.

    Source: REcolorado as distributed by MLS GRID,MLS#: 9924080MLS Logo

    Facts & features

    Interior

    Bedrooms & bathrooms
    • Bedrooms: 4
    • Bathrooms: 4
    • Full bathrooms: 1
    • 3/4 bathrooms: 2
    • 1/2 bathrooms: 1
    Primary bedroom
    • Description: Main Primary
    • Level: Upper
    Bedroom
    • Level: Upper
    Bedroom
    • Level: Upper
    Bedroom
    • Description: Bedroom/Bonus Room W/On-Suite Walk-In Closet
    • Level: Basement
    Primary bathroom
    • Description: Primary Bathroom On-Suite
    • Level: Upper
    Bathroom
    • Description: Main Bathroom
    • Level: Upper
    Bathroom
    • Description: Powder Bath Off Laundry Room
    • Level: Lower
    Bathroom
    • Description: Basement On-Suite Bathroom
    • Level: Basement
    Dining room
    • Description: Open Concept Off Kitchen
    • Level: Main
    Family room
    • Description: With Fireplace
    • Level: Lower
    Kitchen
    • Description: Open Concept Large Island W/Seating
    • Level: Main
    Laundry
    • Description: Main Laundry Room
    • Level: Lower
    Laundry
    • Description: Basement Laundry Room With Stackable W/D
    • Level: Basement
    Utility room
    • Description: Furnace, Water Heater, Utility Sink
    • Level: Basement
    Heating
    • Forced Air
    Cooling
    • Central Air
    Appliances
    • Included: Dishwasher, Disposal, Double Oven, Dryer, Gas Water Heater, Microwave, Range, Refrigerator, Washer
    Features
    • Eat-in Kitchen, Kitchen Island, Quartz Counters, Radon Mitigation System
    • Flooring: Carpet, Laminate, Tile
    • Windows: Window Coverings
    • Basement: Finished,Partial
    • Number of fireplaces: 1
    • Fireplace features: Family Room
    Interior area
    • Total structure area: 2,246
    • Total interior livable area: 2,246 sqft
    • Finished area above ground: 1,658
    • Finished area below ground: 588

    Property

    Parking
    • Total spaces: 5
    • Parking features: Concrete, Heated Garage, Lighted, Tandem
    • Attached garage spaces: 2
    • Details: Off Street Spaces: 2, RV Spaces: 1
    Features
    • Levels: Tri-Level
    • Exterior features: Dog Run, Garden
    • Fencing: Full
    Lot
    • Size: 6,974 sqft
    Details
    • Parcel number: 108536
    • Zoning: P-D
    • Special conditions: Standard

    Construction

    Type & style
    • Home type: SingleFamily
    • Property subtype: Single Family Residence
    Materials
    • Brick, Frame
    • Foundation: Slab
    • Roof: Composition
    Condition
    • Year built: 1977

    Utilities & green energy

    • Electric: 220 Volts in Garage
    • Sewer: Public Sewer
    • Water: Public

    Community & neighborhood

    Security
    • Security features: Carbon Monoxide Detector(s)
    Location
    • Region: Littleton
    • Subdivision: Kipling Villas

    Other

    Other facts
    • Listing terms: Cash,Conventional,FHA,VA Loan
    • Ownership: Individual
    • Road surface type: Paved

    Price history

    DateEventPrice
    11/1/2024Sold$654,000$291/sqft
    Source: REcolorado as distributed by MLS GRID #9924080 Report a problem
    9/30/2024Pending sale$654,000$291/sqft
    Source: REcolorado as distributed by MLS GRID #9924080 Report a problem
    9/18/2024Price change$654,000-0.2%$291/sqft
    Source: REcolorado as distributed by MLS GRID #9924080 Report a problem
    8/19/2024Price change$655,000-2.2%$292/sqft
    Source: REcolorado as distributed by MLS GRID #9924080 Report a problem
    7/22/2024Price change$670,000-2.2%$298/sqft
    Source: REcolorado as distributed by MLS GRID #9924080 Report a problem
    6/28/2024Listed for sale$685,000+61.2%$305/sqft
    Source: REcolorado as distributed by MLS GRID #9924080 Report a problem
    3/28/2020Listing removed$425,000$189/sqft
    Source: Re/max Alliance #1783760 Report a problem
    3/28/2020Listed for sale$425,000$189/sqft
    Source: Re/max Alliance #1783760 Report a problem
    3/28/2020Pending sale$425,000-1.2%$189/sqft
    Source: Re/max Alliance #1783760 Report a problem
    3/27/2020Sold$430,100+1.2%$191/sqft
    Source: IRES as distributed by MLS GRID #905382 Report a problem
    3/27/2020Listed for sale$425,000$189/sqft
    Source: Re/max Alliance #1783760 Report a problem
    3/3/2020Pending sale$425,000$189/sqft
    Source: RE/MAX Alliance-Lsvl #905382 Report a problem
    3/2/2020Listed for sale$425,000+39.3%$189/sqft
    Source: RE/MAX Alliance-Lsvl #905382 Report a problem
    1/30/2015Sold$305,000-2.2%$136/sqft
    Source: Public Record Report a problem
    12/16/2014Pending sale$312,000$139/sqft
    Source: RE/MAX EDGE #8763552 Report a problem
    12/13/2014Listed for sale$312,000+44.9%$139/sqft
    Source: RE/MAX EDGE #8763552 Report a problem
    7/29/2014Sold$215,250+88.8%$96/sqft
    Source: Agent Provided Report a problem
    6/10/2014Listed for sale$114,000-52.5%$51/sqft
    Source: HomeSearch.com Realty Services Inc Report a problem
    5/20/2005Sold$240,000+29.7%$107/sqft
    Source: Public Record Report a problem
    12/21/2004Sold$185,000$82/sqft
    Source: Public Record Report a problem

    Public tax history

    YearProperty taxesTax assessment
    2025$3,523 +0%$32,431 -2.1%
    2024$3,522 +15%$33,117
    2023$3,061 -1.4%$33,117 +17%
    2022$3,105 +9.1%$28,305 -2.8%
    2021$2,845 $29,121 +9.5%
    2020$2,845 +1.3%$26,599
    2019$2,808 +11%$26,599 +15.3%
    2018$2,530 -10.5%$23,076
    2017$2,828 +43.9%$23,076 +25.2%
    2016$1,966 $18,425
    2015$1,966 -0.3%$18,425 +25.1%
    2014$1,971 +11.6%$14,730
    2013$1,765 +0.8%$14,730 -6.8%
    2012$1,751 -3.7%$15,802
    2011$1,819 +0.2%$15,802 -4.4%
    2010$1,816 +0.2%$16,530
    2009$1,812 +0.5%$16,530 +0.5%
    2008$1,804 +0.6%$16,440
    2007$1,793 +2.2%$16,440 +2.1%
    2006$1,754 +5.2%$16,100 +7.5%
    2005$1,667 +7.9%$14,980
    2004$1,546 -5.1%$14,980
    2003$1,628 +16.9%$14,980 -2.3%
    2002$1,392 +7.5%$15,340 +17.8%
    2001$1,295 +4.1%$13,020
    2000$1,244 $13,020

    Find assessor info on the county website

    Neighborhood: 80123

    Nearby schools

    GreatSchools rating
    Schools provided by the listing agent
    • Elementary: Colorow
    • Middle: Summit Ridge
    • High: Dakota Ridge
    • District: Jefferson County R-1

    Source: REcolorado as distributed by MLS GRID. This data may not be complete. We recommend contacting the local school district to confirm school assignments for this home.

    Get a cash offer in 3 minutes
    Find out how much your home could sell for in as little as 3 minutes with a no-obligation cash offer.
    Estimated market value
    $637,500
    Get a cash offer in 3 minutes
    Find out how much your home could sell for in as little as 3 minutes with a no-obligation cash offer.
    Estimated market value
    $637,500