Welcome to luxurious, open-plan living in this stunning Biscayne I model by Homes by WestBay! Built in 2017 and meticulously maintained throughout, this modern 4-bedroom, 3-bath home offers 2,582 square feet of impeccable design and comfort, with a 3-car garage featuring epoxy flooring and a spacious .19-acre fully fenced lot. Enjoy the ultimate in privacy with no front or rear neighbors, as the home is perfectly positioned to back up to serene conservation land, with another conservation lot just across the road. A brand-new roof (2025) and TECO Zap-Cap surge protector provides peace of mind and enhanced protection for your major appliances. Inside, 12-foot ceilings and triple pocket sliding doors flood the space with natural light and create a seamless connection between the indoors and outdoors. The heart of the home is the combined grand room, gourmet kitchen, and casual dining area, ideal for both entertaining and everyday living. The kitchen impresses with its extended island, perfect for gathering the family, along with sleek quartz countertops, high-end finishes, and abundant space. The luxurious primary suite features a spa-inspired bathroom with a garden tub, walk-in shower, dual vanities, and elegant Corian countertops. Step outside to your covered, screened lanai with roller shutters, and enjoy the extended paver patio—ideal for relaxing or hosting under the Florida sun. This home also includes a water softener and is truly turnkey with impeccable pride of ownership throughout. Located in the master-planned Waterset community, you'll enjoy true resort-style living with access to four (soon to be more) swimming pools, two fitness centers, tennis and pickleball courts, multiple dog parks, a clubhouse, and over 12 miles of scenic walking trails. Just minutes away, explore everything Apollo Beach has to provide, including The Yard, a newly developed, vibrant hub with restaurants, retail, and more on the way. This home is the perfect balance of beauty, function, and privacy – schedule your showing today before this rare gem is gone!
Sold for $555,000
$555,000
6307 Salt Creek Ave, Apollo Beach, FL 33572
4beds
2,582sqft
Single Family Residence
Built in 2017
6,959 Square Feet Lot
$520,500 Zestimate®
$215/sqft
$2,929 Estimated rent
Home value
$520,500
$494,000 - $547,000
$2,929/mo
Zestimate® history
Owner options
List your home for rent
$2,929/mo
Rent Zestimate®
Find your next renter with Zillow Rental Manager. Plus, with online applications, you can quickly screen prospective tenants – for free.
$2,929/mo
Rent Zestimate®
Refinance and save
$3,879/mo
Est. payment
Refinancing to a lower rate could help reduce your monthly payments and save thousands over the life of the loan.
$3,879/mo
Est. payment
Explore your selling options
Work with a Zillow partner agent
Leverage their expertise and Zillow's premium Showcase listings to get your home seen by more buyers.
Get startedList with your own agent
Get your home in front of millions of buyers by listing it on Zillow.
Learn how to do itSell it yourself
Take full control of how buyers see your home on Zillow by listing For Sale by Owner (FSBO).
List your homeWhat's special
Extended islandSleek quartz countertopsCovered screened lanaiTriple pocket sliding doorsOpen-plan livingSerene conservation landGourmet kitchen
Zillow last checked:
Listing updated:
Listed by:
Kristen Comstock 813-291-0050,
LPT REALTY, LLC 877-366-2213,
Sarah Burgess 305-572-3540,
LPT REALTY, LLC
Bought with:
Kristen Comstock, 3372621
LPT REALTY, LLC
Sarah Burgess, 3535478
LPT REALTY, LLC
Source: Stellar MLS,MLS#: TB8374129 Originating MLS: Suncoast Tampa
Originating MLS: Suncoast Tampa
Facts & features
Interior
Bedrooms & bathrooms
- Bedrooms: 4
- Bathrooms: 3
- Full bathrooms: 3
Primary bedroom
- Features: Walk-In Closet(s)
- Level: First
- Area: 270 Square Feet
- Dimensions: 15x18
Bedroom 2
- Features: Built-in Closet
- Level: First
- Area: 132 Square Feet
- Dimensions: 12x11
Bedroom 3
- Features: Built-in Closet
- Level: First
- Area: 144 Square Feet
- Dimensions: 12x12
Bedroom 4
- Features: Built-in Closet
- Level: First
- Area: 121 Square Feet
- Dimensions: 11x11
Dining room
- Level: First
- Area: 120 Square Feet
- Dimensions: 12x10
Great room
- Level: First
- Area: 391 Square Feet
- Dimensions: 23x17
Kitchen
- Level: First
- Area: 132 Square Feet
- Dimensions: 11x12
Heating
- Central
Cooling
- Central Air
Appliances
- Included: Bar Fridge, Cooktop, Dishwasher, Dryer, Exhaust Fan, Gas Water Heater, Microwave, Range, Range Hood, Washer, Water Softener
- Laundry: Gas Dryer Hookup, Inside, Laundry Room, Washer Hookup
Features
- Ceiling Fan(s), Eating Space In Kitchen, In Wall Pest System, Kitchen/Family Room Combo, Living Room/Dining Room Combo, Open Floorplan, Primary Bedroom Main Floor, Split Bedroom, Stone Counters, Vaulted Ceiling(s), Walk-In Closet(s)
- Flooring: Carpet, Ceramic Tile
- Doors: Sliding Doors
- Windows: Blinds, Window Treatments, Shutters
- Has fireplace: No
Interior area
- Total structure area: 3,498
- Total interior livable area: 2,582 sqft
Property
Parking
- Total spaces: 3
- Parking features: Garage - Attached
- Attached garage spaces: 3
Features
- Levels: One
- Stories: 1
- Patio & porch: Covered, Enclosed, Other, Patio, Screened
- Exterior features: Garden, Irrigation System, Private Mailbox, Rain Gutters, Sidewalk
- Has view: Yes
- View description: Trees/Woods
Lot
- Size: 6,959 Square Feet
- Dimensions: 56.32 x 123.56
- Features: Conservation Area
- Residential vegetation: Trees/Landscaped
Details
- Parcel number: U233119A4000004400003.0
- Zoning: PD
- Special conditions: None
Construction
Type & style
- Home type: SingleFamily
- Architectural style: Mediterranean
- Property subtype: Single Family Residence
Materials
- Block, Stucco
- Foundation: Slab
- Roof: Shingle
Condition
- New construction: No
- Year built: 2017
Utilities & green energy
- Sewer: Public Sewer
- Water: Public
- Utilities for property: BB/HS Internet Available, Cable Available, Electricity Connected, Natural Gas Connected, Public, Sewer Connected, Water Connected
Community & HOA
Community
- Features: Fishing, Clubhouse, Deed Restrictions, Dog Park, Fitness Center, Pool, Tennis Court(s)
- Pet fee: $0 monthly
- Subdivision: WATERSET PH 3B-1
HOA
- Has HOA: Yes
- Amenities included: Basketball Court, Clubhouse, Fitness Center, Pickleball Court(s), Playground, Pool, Tennis Court(s), Trail(s)
- HOA fee: $10 monthly
- HOA name: Kathy Parodi
- HOA phone: 813-677-2114
- Second HOA name: Castle Group
Location
- Region: Apollo Beach
Financial & listing details
- Price per square foot: $215/sqft
- Tax assessed value: $464,248
- Annual tax amount: $8,864
- Date on market: 4/17/2025
- Cumulative days on market: 127 days
- Listing terms: Cash,Conventional,FHA,VA Loan
- Ownership: Fee Simple
- Total actual rent: 0
- Electric utility on property: Yes
- Road surface type: Paved
Price history
| Date | Event | Price |
|---|---|---|
| 9/16/2025 | Sold | $555,000-3.5%$215/sqft |
Source:  Stellar MLS #TB8374129 Report a problem Stellar MLS #TB8374129 Report a problem | ||
| 8/31/2025 | Pending sale | $575,000$223/sqft |
Source: Stellar MLS #TB8374129 Report a problem | ||
| 8/27/2025 | Listed for sale | $575,000$223/sqft |
Source: Stellar MLS #TB8374129 Report a problem | ||
| 8/20/2025 | Pending sale | $575,000$223/sqft |
Source: Stellar MLS #TB8374129 Report a problem | ||
| 7/30/2025 | Price change | $575,000-4%$223/sqft |
Source: Stellar MLS #TB8374129 Report a problem | ||
| 6/27/2025 | Price change | $599,000-4.1%$232/sqft |
Source: Stellar MLS #TB8374129 Report a problem | ||
| 5/15/2025 | Price change | $624,900-2.3%$242/sqft |
Source: Stellar MLS #TB8374129 Report a problem | ||
| 4/17/2025 | Listed for sale | $639,900+76.6%$248/sqft |
Source: Stellar MLS #TB8374129 Report a problem | ||
| 3/31/2017 | Sold | $362,300$140/sqft |
Source: Public Record Report a problem | ||
Public tax history
| Year | Property taxes | Tax assessment |
|---|---|---|
| 2025 | $9,269 +4.6% | $328,839 +2.9% |
| 2024 | $8,864 +2.3% | $319,571 +3% |
| 2023 | $8,667 +5.6% | $310,263 +3% |
| 2022 | $8,206 +3.4% | $301,226 +3% |
| 2021 | $7,936 +1.4% | $292,452 +1.4% |
| 2020 | $7,830 +1.6% | $288,414 +2.3% |
| 2019 | $7,704 | $281,930 +1.9% |
| 2018 | $7,704 +2.8% | $276,673 +606.4% |
| 2017 | $7,492 +87.3% | $39,166 +461% |
| 2016 | $4,000 | $6,981 |
Find assessor info on the county website
Neighborhood: 33572
Nearby homes
- $710,2005 bd5 ba3.2k sqft6309 Salt Creek Ave, Apollo Beach, FL 33572Off Market
- $551,2004 bd3 ba3k sqft6305 Salt Creek Ave, Apollo Beach, FL 33572Off Market
- $548,3004 bd3 ba2.5k sqft6311 Salt Creek Ave, Apollo Beach, FL 33572Off Market
- $469,2004 bd3 ba2k sqft6402 Triton Ln, Apollo Beach, FL 33572Off Market
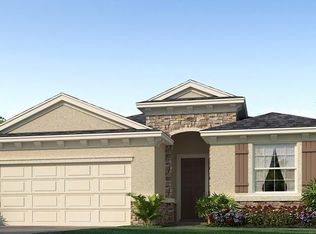
- $795,800-- bd4 ba3.2k sqft6904 Ebb Tide Ave, Apollo Beach, FL 33572Off Market
- $660,7004 bd4 ba3.1k sqft6906 Ebb Tide Ave, Apollo Beach, FL 33572Off Market
- $396,4003 bd2 ba1.8k sqft6404 Triton Ln, Apollo Beach, FL 33572Off Market
- $781,1005 bd4 ba3.9k sqft6908 Ebb Tide Ave, Apollo Beach, FL 33572Off Market
Nearby schools
GreatSchools rating
- 7/10Doby Elementary SchoolGrades: PK-5Distance: 1 mi
- 3/10Eisenhower Middle SchoolGrades: 6-8Distance: 1.8 mi
- 4/10East Bay High SchoolGrades: 9-12Distance: 1.9 mi
Get a cash offer in 3 minutes
Find out how much your home could sell for in as little as 3 minutes with a no-obligation cash offer.
Estimated market value
$520,500
Get a cash offer in 3 minutes
Find out how much your home could sell for in as little as 3 minutes with a no-obligation cash offer.
Estimated market value
$520,500
- Florida
- Hillsborough County
- Apollo Beach
- 33572
- 6307 Salt Creek Ave
Nearby cities
Nearby zip codes
Other Apollo Beach Topics
