Skip main navigation
For sale
  • $849,000

    6904 EBB TIDE AVENUE, APOLLO BEACH, FL 33572

    4beds
    3,231sqft
    : 
    $5,781/mo
    Get pre-qualified
    Single Family Residence
    Built in 2018
    0.28 Acres Lot
    $-- Zestimate®
    $263/sqft
    $13/mo HOA

    What's special

    Modern ceiling fansScreened lanaiQuartz countertopsWood-look tileStainless-steel hoodPrivate lap-style poolConvenient pool bath
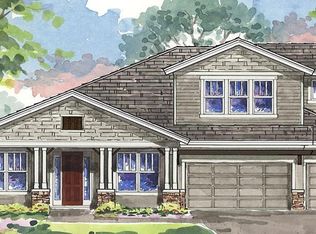
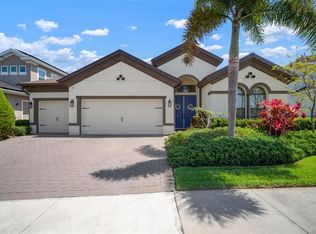
    Virtually Staged. Experience exceptional Florida living in this beautifully appointed Homes by Westbay pool home, ideally situated on a desirable corner lot. This Biscayne II offers 4 bedrooms (primary downstairs), 5 full baths, a private downstairs office, spacious upstairs bonus room, 3-car garage, and a full solar system. Step through impressive 8-foot Tuscan glass entry doors into a thoughtfully designed interior featuring 12-foot tray ceilings, crown molding, wood-look tile, and an open floor plan created for both everyday living and entertaining. The dedicated first-floor office provides a private workspace, while the second floor offers incredible flexibility with a large bonus room and the fourth bedroom conveniently located upstairs, creating an ideal space for guests, a media retreat, or additional private living area. At the heart of the home, the kitchen is both stylish and functional with quartz countertops, GE Cafe Refrigerator, GE Profile appliances, a stainless-steel hood, farmhouse sink, abundant cabinetry with specialized pull-out storage and spice organizers, and an oversized island with extended dining space. The kitchen flows effortlessly into the main living areas, making it easy to gather and entertain. The spacious primary suite conveniently located downstairs is a relaxing retreat featuring tray ceilings, walk-in closets, and a spa-inspired bath with dual vanities, a jacuzzi tub, oversized walk-in shower. Expansive 18-foot glass sliders open the home to a screened lanai and private lap-style pool, creating a seamless connection between indoor and outdoor living. A convenient pool bath adds functionality, the outdoor area is already pre-plumbed for gas, water, and electric, providing the perfect opportunity to create your own outdoor entertaining space. Additional features include a tankless water heater, central vacuum system, hurricane shutters, modern ceiling fans and solar energy system designed for impressive energy efficiency. Beyond the home, Waterset offers an exceptional resort lifestyle with multiple pools, clubhouses, fitness center, dog park, tennis, pickleball, parks, SouthShore Sportsplex, walking and biking trails. This thoughtfully designed home delivers the space and versatility to enjoy the Florida lifestyle to its fullest. Contact us today to view this stunning home!
    22 hours
    142
    6

    Zillow last checked:

    Listing updated:

    Listed by:

    Carol Romeo 813-727-1962,

    COLDWELL BANKER REALTY 813-685-7755,

    Nicole Cossette 813-498-8312,

    COLDWELL BANKER REALTY

    Source: Stellar MLS,MLS#: TB8543518MLS LogoOriginating MLS: Suncoast Tampa

      Facts & features

      Interior

      Bedrooms & bathrooms
      • Bedrooms: 4
      • Bathrooms: 5
      • Full bathrooms: 5
      Rooms
      • Room types: Bonus Room, Den/Library/Office
      Primary bedroom
      • Features: En Suite Bathroom, Walk-In Closet(s)
      • Level: First
      • Area: 238 Square Feet
      • Dimensions: 14x17
      Bedroom 2
      • Features: Built-in Closet
      • Level: First
      • Area: 110 Square Feet
      • Dimensions: 10x11
      Bedroom 3
      • Features: Built-in Closet
      • Level: First
      • Area: 100 Square Feet
      • Dimensions: 10x10
      Bedroom 4
      • Features: Built-in Closet
      • Level: Second
      • Area: 120 Square Feet
      • Dimensions: 10x12
      Bonus room
      • Features: No Closet
      • Level: Second
      • Area: 252 Square Feet
      • Dimensions: 14x18
      Dining room
      • Level: First
      • Area: 110 Square Feet
      • Dimensions: 10x11
      Kitchen
      • Level: First
      • Area: 324 Square Feet
      • Dimensions: 12x27
      Living room
      • Level: First
      • Area: 304 Square Feet
      • Dimensions: 16x19
      Office
      • Features: No Closet
      • Level: First
      • Area: 154 Square Feet
      • Dimensions: 11x14
      Heating
      • Central, Natural Gas
      Cooling
      • Central Air
      Appliances
      • Included: Oven, Cooktop, Dishwasher, Disposal, Microwave, Refrigerator, Tankless Water Heater
      • Laundry: Inside, Laundry Room
      Features
      • Ceiling Fan(s), Central Vacuum, High Ceilings, In Wall Pest System, Kitchen/Family Room Combo, Living Room/Dining Room Combo, Open Floorplan, Primary Bedroom Main Floor, Split Bedroom, Stone Counters, Thermostat, Tray Ceiling(s), Walk-In Closet(s)
      • Flooring: Carpet, Tile
      • Doors: Sliding Doors
      • Windows: Hurricane Shutters
      • Has fireplace: No
      Interior area
      • Total structure area: 4,251
      • Total interior livable area: 3,231 sqft
      Video & virtual tour

      Property

      Parking
      • Total spaces: 3
      • Parking features: Garage - Attached
      • Attached garage spaces: 3
      • Details: Garage Dimensions: 28x21
      Features
      • Levels: Two
      • Stories: 2
      • Patio & porch: Covered, Rear Porch, Screened
      • Exterior features: Irrigation System, Sidewalk
      • Has private pool: Yes
      • Pool features: Gunite, In Ground, Screen Enclosure
      Lot
      • Size: 0.28 Acres
      • Dimensions: 90.68 x 132.36
      • Features: Corner Lot, In County, Landscaped, Sidewalk
      • Residential vegetation: Trees/Landscaped
      Details
      • Parcel number: U233119A4000004400005.0
      • Zoning: PD
      • Special conditions: None

      Construction

      Type & style
      • Home type: SingleFamily
      • Architectural style: Contemporary
      • Property subtype: Single Family Residence
      Materials
      • Block, Stucco, Wood Frame
      • Foundation: Slab
      • Roof: Shingle
      Condition
      • New construction: No
      • Year built: 2018
      Details
      • Builder model: Biscayne II

      Utilities & green energy

      • Electric: Photovoltaics Seller Owned
      • Sewer: Public Sewer
      • Water: Public
      • Utilities for property: Cable Available, Cable Connected, Electricity Available, Electricity Connected, Natural Gas Available, Natural Gas Connected, Public, Sprinkler Recycled
      Green energy
      • Energy generation: Solar

      Community & HOA

      Community
      • Features: Clubhouse, Deed Restrictions, Dog Park, Fitness Center, Irrigation-Reclaimed Water, No Truck/RV/Motorcycle Parking, Park, Playground, Pool, Sidewalks, Tennis Court(s)
      • Security: Smoke Detector(s)
      • Pet fee: $0 monthly
      • Subdivision: WATERSET PH 3B-1
      HOA
      • Has HOA: Yes
      • Amenities included: Basketball Court, Fence Restrictions, Pickleball Court(s), Recreation Facilities, Trail(s), Vehicle Restrictions
      • HOA fee: $13 monthly
      • HOA name: Castle Group- Victoria Gomez
      • HOA phone: 813-677-2114
      Location
      • Region: Apollo Beach

      Financial & listing details

      • Price per square foot: $263/sqft
      • Tax assessed value: $615,398
      • Annual tax amount: $18,167
      • Date on market: 9/1/2026
      • Cumulative days on market: 1 day
      • Listing terms: Cash,Conventional,VA Loan
      • Ownership: Fee Simple
      • Total actual rent: 0
      • Electric utility on property: Yes
      • Road surface type: Paved, Asphalt

        Estimated market value

        Not available

        Estimated sales range

        Not available

        Not available

        Price history

        DateEventPrice
        9/1/2026Listed for sale$849,000-3.3%$263/sqft
        Source: Stellar MLS #TB8543518 Report a problem
        10/19/2024Listing removed$877,800$272/sqft
        Source: Stellar MLS #O6193205 Report a problem
        10/16/2024Price change$877,800-2.3%$272/sqft
        Source: Stellar MLS #O6193205 Report a problem
        9/3/2024Listed for sale$898,800$278/sqft
        Source: Stellar MLS #O6193205 Report a problem
        7/18/2024Listing removed$898,800-5.4%$278/sqft
        Source: Stellar MLS #O6193205 Report a problem
        5/14/2024Price change$949,999-4%$294/sqft
        Source: Stellar MLS #O6193205 Report a problem
        5/8/2024Price change$989,900+2.1%$306/sqft
        Source: Stellar MLS #O6193205 Report a problem
        4/7/2024Listed for sale$969,900-1%$300/sqft
        Source: Stellar MLS #O6193205 Report a problem
        2/26/2024Listing removed--
        Source: Stellar MLS #O6164499 Report a problem
        12/15/2023Listed for sale$980,000+75.3%$303/sqft
        Source: Stellar MLS #O6164499 Report a problem
        8/9/2018Sold$558,900+44.4%$173/sqft
        Source: Public Record Report a problem
        3/2/2018Sold$387,078$120/sqft
        Source: Public Record Report a problem

        Public tax history

        YearProperty taxesTax assessment
        2025$18,168 +3.7%$504,424 +2.9%
        2024$17,514 +1.5%$490,208 +3%
        2023$17,247 +3.4%$475,930 +3%
        2022$16,685 +49.4%$462,068 +3%
        2021$11,169 -0.6%$448,610 +9%
        2020$11,241 -0.5%$411,546 -0.5%
        2019$11,295 $413,437 +474.8%
        2018$11,295 +126.8%$71,924 +6.5%
        2017$4,980 +8.6%$67,514 +462.5%
        2016$4,583 $12,002
        Find assessor info on the county website

        Monthly payment

        Est. payment

        Payment breakdown

        Explore the cost of this home by adjusting the details. Changes won't be saved.
        All calculations are estimates and provided by Zillow, Inc. for informational purposes only. Actual amounts may vary.
        HOA fees may include property taxes on listings classified as Co-Ops. Contact the listing agent and/or owner for fee details.
        See how much you could borrow to make a competitive offer.

        Climate risks

        Neighborhood: 33572

        Getting around

        3 / 100
        Car-Dependent
        34 / 100
        Somewhat Bikeable

        Nearby schools

        GreatSchools rating
        Schools provided by the listing agent
        • Elementary: Doby Elementary-HB
        • Middle: Eisenhower-HB
        • High: East Bay-HB

        Source: Stellar MLS. This data may not be complete. We recommend contacting the local school district to confirm school assignments for this home.

        A local agent can set up tours, give advice and negotiate with sellers.

        Browse local experts