Stunning Colonial in a picturesque neighborhood of the highly sought after River Hill! Through a pretty front garden and covered porch entering this gorgeous home you will be greeted by spacious two story open foyer, sun filled high ceiling living room with Palladian windows, and dining room with angled bay windows and a modern luxury chandelier. Spectacular designer kitchen showcases top of the line exotic granite counters and backsplash, solid wood cabinets with glass doors, built in lights, double pull out shelves, and soft close drawers. Capturing the rustic look of natural woods, the durable porcelain tile floors perfectly complements this awesome kitchen. Upstairs, the primary bedroom suite features windows on both walls with southern exposure at front, cathedral ceilings, a modern ceiling fan, window treatments, walk-in closet, and luxury bathroom with a soaking tub, separate shower with frameless glass door, high quality tile surroundings and floors, and dual sink vanity with quartz counter tops. The hall bathroom is also beautifully updated with dual sink vanity, new tub, and ceramic tiles. Daylight walkout basement is bright, charming, and comfortable with glass slider, recessed lights, multi-functional recreation room with double windows, 5th bedroom connecting to a dual entry full bathroom. Updates also include gleaming hardwood floors, fresh paint, lighting fixtures, elegant carpets upstairs, luxury wide plank vinyl floors in the lower level. New HVAC, HWH, roof, new windows, and many more. 9 green giants are newly planted at the rear property line. These vigorous, fast growing evergreen trees will provide attractive dense screen for privacy year round in just a couple of years. This beautiful home is meticulously updated, move in ready, better than new! Super convenient location. School bus from VSL to River Hill High. A short walking path to Pointers Run Elementary, and Clarksville Middle school. Minutes drive to River Hill shopping centers, restaurants, Clarksville Commons Farmers' Market, Middle Patuxent Environmental protection area, and easy access to 108/32/29/95, Baltimore, DC, Rockville, and Annapolis.
Sold for $931,000
$931,000
6307 Victorious Song Ln, Clarksville, MD 21029
5beds
2,842sqft
Single Family Residence
Built in 1996
8,021 Square Feet Lot
$966,300 Zestimate®
$328/sqft
$5,003 Estimated rent
Home value
$966,300
$918,000 - $1.01M
$5,003/mo
Zestimate® history
Owner options
List your home for rent
$5,003/mo
Rent Zestimate®
Find your next renter with Zillow Rental Manager. Plus, with online applications, you can quickly screen prospective tenants – for free.
$5,003/mo
Rent Zestimate®
Refinance and save
$7,716/mo
Est. payment
Refinancing to a lower rate could help reduce your monthly payments and save thousands over the life of the loan.
$7,716/mo
Est. payment
Explore your selling options
Work with a Zillow partner agent
Leverage their expertise and Zillow's premium Showcase listings to get your home seen by more buyers.
Get startedList with your own agent
Get your home in front of millions of buyers by listing it on Zillow.
Learn how to do itSell it yourself
Take full control of how buyers see your home on Zillow by listing For Sale by Owner (FSBO).
List your homeWhat's special
Rustic lookRiver hillNatural woodsFast growing evergreen treesSchool busGlass doorsDual sink vanity
Zillow last checked:
Listing updated:
Listed by:
Shun Lu 410-440-7738,
Keller Williams Realty Centre
Bought with:
Brian Pakulla, 521063
RE/MAX Advantage Realty
Source: Bright MLS,MLS#: MDHW2038484
Facts & features
Interior
Bedrooms & bathrooms
- Bedrooms: 5
- Bathrooms: 4
- Full bathrooms: 3
- 1/2 bathrooms: 1
- Main level bathrooms: 1
Rooms
- Room types: Living Room, Dining Room, Primary Bedroom, Bedroom 2, Bedroom 3, Bedroom 4, Bedroom 5, Kitchen, Family Room, Foyer, Great Room, Primary Bathroom, Full Bath, Half Bath
Basement
- Description: Percent Finished: 75.0
- Area: 1050
Heating
- Forced Air, Central, Natural Gas
Cooling
- Ceiling Fan(s), Central Air, Electric
Appliances
- Included: Microwave, Dishwasher, Disposal, Dryer, Exhaust Fan, Oven/Range - Electric, Refrigerator, Stainless Steel Appliance(s), Washer, Water Heater, Gas Water Heater
- Laundry: Upper Level
Features
- Attic, Breakfast Area, Ceiling Fan(s), Combination Dining/Living, Dining Area, Efficiency, Family Room Off Kitchen, Open Floorplan, Flat, Eat-in Kitchen, Kitchen - Efficiency, Kitchen Island, Kitchen - Table Space, Pantry, Primary Bath(s), Recessed Lighting, Walk-In Closet(s), Other, 9'+ Ceilings, 2 Story Ceilings, Cathedral Ceiling(s), Dry Wall, High Ceilings
- Flooring: Hardwood, Ceramic Tile, Luxury Vinyl, Other, Carpet
- Doors: Insulated, Sliding Glass
- Windows: Casement, Insulated Windows, Low Emissivity Windows, Replacement, Screens, Window Treatments
- Basement: Connecting Stairway,Improved,Exterior Entry,Space For Rooms,Sump Pump,Walk-Out Access,Other,Heated,Rear Entrance,Windows,Partially Finished,Partial,Drainage System
- Number of fireplaces: 1
- Fireplace features: Glass Doors, Other
Interior area
- Total structure area: 3,442
- Total interior livable area: 2,842 sqft
- Finished area above ground: 2,142
- Finished area below ground: 700
Property
Parking
- Total spaces: 6
- Parking features: Garage Faces Front, Other, Concrete, Free, Private, Attached, Driveway, Off Street
- Attached garage spaces: 2
- Uncovered spaces: 4
Accessibility
- Accessibility features: None
Features
- Levels: Three
- Stories: 3
- Patio & porch: Deck, Porch
- Exterior features: Play Area, Other
- Pool features: Community
- Has view: Yes
- View description: Garden
Lot
- Size: 8,021 Square Feet
- Features: Landscaped
Details
- Additional structures: Above Grade, Below Grade
- Parcel number: 1415115394
- Zoning: NT
- Special conditions: Standard
Construction
Type & style
- Home type: SingleFamily
- Architectural style: Colonial
- Property subtype: Single Family Residence
Materials
- Aluminum Siding
- Foundation: Concrete Perimeter
- Roof: Architectural Shingle
Condition
- Excellent
- New construction: No
- Year built: 1996
- Major remodel year: 2023
Utilities & green energy
- Sewer: Public Sewer
- Water: Public
Community & HOA
Community
- Subdivision: River Hill
HOA
- Has HOA: Yes
- Amenities included: Bike Trail, Common Grounds, Community Center, Fitness Center, Jogging Path, Meeting Room, Newspaper Service, Indoor Pool, Pool, Pool Mem Avail, Tot Lots/Playground
- Services included: Common Area Maintenance, Management, Snow Removal, Other
- HOA fee: $1,836 annually
- HOA name: VILLAGE OF RIVER HILL
Location
- Region: Clarksville
Financial & listing details
- Price per square foot: $328/sqft
- Tax assessed value: $642,000
- Annual tax amount: $9,816
- Date on market: 5/8/2024
- Listing agreement: Exclusive Right To Sell
- Listing terms: Conventional,FHA,VA Loan,Cash,Bank Portfolio,Other
- Ownership: Fee Simple
Price history
| Date | Event | Price |
|---|---|---|
| 6/14/2024 | Sold | $931,000+3.6%$328/sqft |
Source:  Bright MLS #MDHW2038484 Report a problem Bright MLS #MDHW2038484 Report a problem | ||
| 5/15/2024 | Contingent | $899,000$316/sqft |
Source: Bright MLS #MDHW2038484 Report a problem | ||
| 5/8/2024 | Listed for sale | $899,000+194.8%$316/sqft |
Source: Bright MLS #MDHW2038484 Report a problem | ||
| 6/27/2000 | Sold | $305,000+31.9%$107/sqft |
Source: Public Record Report a problem | ||
| 12/19/1996 | Sold | $231,200+194.8%$81/sqft |
Source: Public Record Report a problem | ||
| 4/23/1996 | Sold | $78,419$28/sqft |
Source: Public Record Report a problem | ||
Public tax history
| Year | Property taxes | Tax assessment |
|---|---|---|
| 2025 | -- | $731,200 +9.2% |
| 2024 | $7,541 +4.3% | $669,700 +4.3% |
| 2023 | $7,229 +4.5% | $642,000 -4.1% |
| 2022 | $6,917 +4.7% | $669,700 +14.2% |
| 2021 | $6,605 +4.8% | $586,600 +4.8% |
| 2020 | $6,300 +5.1% | $559,533 -4.6% |
| 2019 | $5,996 -2.4% | $586,600 +16.1% |
| 2018 | $6,146 -15.8% | $505,400 |
| 2017 | $7,300 +423.7% | $505,400 +4.2% |
| 2016 | $1,394 | $485,067 +2.1% |
| 2015 | $1,394 +2.5% | $474,900 +1.8% |
| 2014 | $1,360 | $466,400 +1.9% |
| 2013 | -- | $457,900 +1.9% |
| 2012 | -- | $449,400 |
| 2011 | -- | $449,400 |
| 2010 | -- | $449,400 -32.4% |
| 2009 | -- | $664,800 +15.1% |
| 2008 | -- | $577,520 +17.8% |
| 2007 | -- | $490,240 +21.7% |
| 2006 | -- | $402,960 +12.2% |
| 2005 | -- | $359,296 +13.8% |
| 2004 | -- | $315,633 +16.1% |
| 2003 | -- | $271,970 +6.1% |
| 2002 | -- | $256,376 +6.5% |
| 2001 | -- | $240,783 +167.3% |
| 2000 | -- | $90,070 |
Find assessor info on the county website
Neighborhood: 21029
Nearby homes
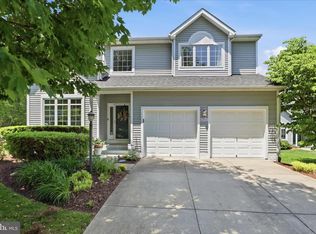
- $955,0005 bd4 ba2.3k sqft6311 Victorious Song Ln, Clarksville, MD 21029Sold
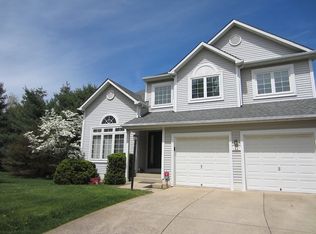
- $900,8004 bd4 ba2.6k sqft6315 Victorious Song Ln, Clarksville, MD 21029Off Market
- $931,6005 bd4 ba3k sqft6316 Victorious Song Ln, Clarksville, MD 21029Off Market

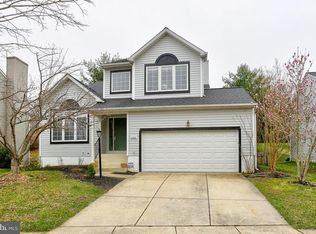
- $907,4004 bd4 ba2.9k sqft6312 Victorious Song Ln, Clarksville, MD 21029Off Market
- $---- bd-- ba-- sqftSE Victorious Song Ln, Clarksville, MD 21029Off Market
- $1,024,1005 bd4 ba2.5k sqft6308 Victorious Song Ln, Clarksville, MD 21029Off Market
- $908,0005 bd4 ba2.8k sqft6320 Victorious Song Ln, Clarksville, MD 21029Off Market
- $859,500-- bd2 ba2.1k sqft6304 Victorious Song Ln, Clarksville, MD 21029Off Market
Nearby schools
GreatSchools rating
- 8/10Pointers Run Elementary SchoolGrades: PK-5Distance: 0.1 mi
- 9/10Clarksville Middle SchoolGrades: 6-8Distance: 0.3 mi
- 10/10River Hill High SchoolGrades: 9-12Distance: 1.6 mi
Schools provided by the listing agent
- Elementary: Pointers Run
- Middle: Clarksville
- High: River Hill
- District: Howard County Public School System
Source: Bright MLS. This data may not be complete. We recommend contacting the local school district to confirm school assignments for this home.
Get a cash offer in 3 minutes
Find out how much your home could sell for in as little as 3 minutes with a no-obligation cash offer.
Estimated market value
$966,300
Get a cash offer in 3 minutes
Find out how much your home could sell for in as little as 3 minutes with a no-obligation cash offer.
Estimated market value
$966,300
- Maryland
- Howard County
- Clarksville
- 21029
- 6307 Victorious Song Ln
Nearby cities
Nearby zip codes
Other Clarksville Topics
