OPEN HOUSES: SAT. MAY 23 CANCELLED ...................... Rarely does a home of this quality become available in the highly desired Village of River Hill. Tucked away in a quiet, peaceful cul-de-sac, this beautiful property perfectly balances classic architectural style with modern upgrades. Positioned on a premium lot across from the community bike path, this move-in-ready home offers the ideal mix of friendly neighborhood connection and absolute privacy. The seamless flow of the home is evident the moment you step through the front door, where a dramatic two-story foyer and high ceilings create an immediate sense of space and light. From here, the updated interior guides you effortlessly from room to room, showcasing gleaming hardwood floors, fresh designer paint, and elegant modern light fixtures that brighten every corner. This inviting space leads you directly into the heart of the home: a newly upgraded kitchen fully equipped with premium granite countertops, a center island large enough for bar stool seating, high-end stainless steel appliances, double wall ovens, and a large, sun-drenched breakfast area. From the kitchen, sliding glass doors open to a private deck overlooking a quiet, tree-lined backyard that is ideal for outdoor dining and sunset views. Back inside, this open-concept space flows naturally into a cozy family room centered around a classic gas fireplace. A formal living room, an elegant dining room, a convenient half bath, and a dedicated laundry room perfectly complete this main living level. Moving upstairs, the grand owner's suite serves as a private sanctuary, featuring high vaulted ceilings, a custom walk-in closet by Closet America, and a spa-like bath with a deep Jacuzzi jetted tub and brand-new premium vanity countertops. Just down the hallway, three additional spacious bedrooms and a beautifully updated hall bath complete this upper level, offering plenty of space and comfort for family or guests. The finished spaces continue downstairs in the walk-out lower level, which features its own keyless entry lock and serves as the ultimate flexible living area. Complete with a massive recreation room and a private bedroom with its own full bath, this versatile space is perfect for long-term guests, a quiet home office, a private gym, or a custom home theater. Storage is effortless down here, featuring three large closets, handsome built-in shelving in the recreation room, and a separate walk-in closet with custom shelves for all your organizational needs. Beyond the cosmetic beauty, major capital improvements provide total peace of mind, highlighted by a new roof installed in 2024. Additionally, the attached two-car garage features custom shelving to maximize your storage space. Outside your front door, you will enjoy unparalleled convenience just two miles down Great Star Drive at the River Hill Village Center, which features a Giant grocery store, excellent restaurants, and the premier Columbia Gym. With miles of interconnected trails, playgrounds, and the community pool all within walking distance, this location offers a vibrant lifestyle, while commuting is a breeze with instant access to Routes 32, 108, 29, and I-95. Impeccably maintained and fully modernized, this masterpiece is ready for its next chapter and is accepting highest and best offers (please note, the grand piano is not included). Schedule your tour today before it is gone! *Virtually Staged*
Sold for $955,000
$955,000
6311 Victorious Song Ln, Clarksville, MD 21029
5beds
2,349sqft
Single Family Residence
Built in 1996
9,255 Square Feet Lot
$958,100 Zestimate®
$407/sqft
$4,767 Estimated rent
Home value
$958,100
$901,000 - $1.02M
$4,767/mo
Zestimate® history
Owner options
List your home for rent
$4,767/mo
Rent Zestimate®
Find your next renter with Zillow Rental Manager. Plus, with online applications, you can quickly screen prospective tenants – for free.
$4,767/mo
Rent Zestimate®
Refinance and save
$8,004/mo
Est. payment
Refinancing to a lower rate could help reduce your monthly payments and save thousands over the life of the loan.
$8,004/mo
Est. payment
Explore your selling options
Work with a Zillow partner agent
Leverage their expertise and Zillow's premium Showcase listings to get your home seen by more buyers.
Get startedList with your own agent
Get your home in front of millions of buyers by listing it on Zillow.
Learn how to do itSell it yourself
Take full control of how buyers see your home on Zillow by listing For Sale by Owner (FSBO).
List your homeWhat's special
Fresh designer paintQuiet tree-lined backyardDramatic two-story foyerElegant modern light fixturesElegant dining roomHigh ceilingsGleaming hardwood floors
Zillow last checked:
Listing updated:
Listed by:
Anthony Lacey 240-462-7095,
Keller Williams Realty Centre,
Co-Listing Agent: Tyler Janelle Lacey 240-543-9307,
Keller Williams Realty Centre
Bought with:
Grace Seo, 594091
Northrop Realty
Source: Bright MLS,MLS#: MDHW2068750
Facts & features
Interior
Bedrooms & bathrooms
- Bedrooms: 5
- Bathrooms: 4
- Full bathrooms: 3
- 1/2 bathrooms: 1
- Main level bathrooms: 1
Basement
- Area: 1119
Heating
- Forced Air, Natural Gas
Cooling
- Other, Electric
Appliances
- Included: Microwave, Down Draft, Dishwasher, Disposal, Dryer, Exhaust Fan, Ice Maker, Oven, Refrigerator, Stainless Steel Appliance(s), Washer, Gas Water Heater
- Laundry: Main Level
Features
- Soaking Tub, Bathroom - Walk-In Shower, Breakfast Area, Ceiling Fan(s), Dining Area, Family Room Off Kitchen, Open Floorplan, Formal/Separate Dining Room, Kitchen - Gourmet, Eat-in Kitchen, Kitchen Island, Kitchen - Table Space, Pantry, Recessed Lighting, Upgraded Countertops, Walk-In Closet(s)
- Flooring: Hardwood, Carpet, Wood
- Windows: Window Treatments
- Basement: Full,Finished,Rear Entrance,Sump Pump,Walk-Out Access,Windows
- Number of fireplaces: 1
Interior area
- Total structure area: 3,468
- Total interior livable area: 2,349 sqft
- Finished area above ground: 2,349
- Finished area below ground: 0
Property
Parking
- Total spaces: 6
- Parking features: Garage Faces Front, Garage Door Opener, Attached, Driveway
- Attached garage spaces: 2
- Uncovered spaces: 4
Accessibility
- Accessibility features: None
Features
- Levels: Three
- Stories: 3
- Patio & porch: Deck, Patio
- Pool features: Community
Lot
- Size: 9,255 Square Feet
Details
- Additional structures: Above Grade, Below Grade
- Parcel number: 1415115386
- Zoning: NT
- Special conditions: Standard
Construction
Type & style
- Home type: SingleFamily
- Architectural style: Transitional
- Property subtype: Single Family Residence
Materials
- Frame
- Foundation: Concrete Perimeter
Condition
- Excellent
- New construction: No
- Year built: 1996
Utilities & green energy
- Sewer: Public Sewer
- Water: Public
Community & HOA
Community
- Subdivision: Village Of River Hill
HOA
- Has HOA: Yes
- HOA fee: $2,019 annually
- HOA name: RIVER HILL COMMUNITY ASSOCIATION
Location
- Region: Clarksville
Financial & listing details
- Price per square foot: $407/sqft
- Tax assessed value: $770,267
- Annual tax amount: $11,196
- Date on market: 5/21/2026
- Listing agreement: Exclusive Right To Sell
- Listing terms: Cash,Conventional,FHA,VA Loan
- Ownership: Fee Simple
Price history
| Date | Event | Price |
|---|---|---|
| 6/12/2026 | Sold | $955,000-2.1%$407/sqft |
Source:  Bright MLS #MDHW2068750 Report a problem Bright MLS #MDHW2068750 Report a problem | ||
| 5/25/2026 | Contingent | $975,000$415/sqft |
Source: Bright MLS #MDHW2068750 Report a problem | ||
| 5/23/2026 | Pending sale | $975,000+4.3%$415/sqft |
Source: Bright MLS #MDHW2068750 Report a problem | ||
| 5/21/2026 | Listed for sale | $935,000+136.8%$398/sqft |
Source: Bright MLS #MDHW2068750 Report a problem | ||
| 5/12/2003 | Sold | $394,800+53%$168/sqft |
Source: Public Record Report a problem | ||
| 5/17/1996 | Sold | $257,985$110/sqft |
Source: Public Record Report a problem | ||
Public tax history
| Year | Property taxes | Tax assessment |
|---|---|---|
| 2025 | -- | $732,433 +5.4% |
| 2024 | $7,821 +4.8% | $694,600 +4.8% |
| 2023 | $7,463 +5% | $662,767 -4.6% |
| 2022 | $7,104 +5.3% | $694,600 +15.9% |
| 2021 | $6,746 +4.7% | $599,100 +4.7% |
| 2020 | $6,443 +4.9% | $572,200 -4.5% |
| 2019 | $6,140 -2.6% | $599,100 +15.6% |
| 2018 | $6,304 -15.7% | $518,400 |
| 2017 | $7,479 +422.3% | $518,400 +4.3% |
| 2016 | $1,432 | $497,067 +2.2% |
| 2015 | $1,432 +2.5% | $486,400 +2% |
| 2014 | $1,397 | $476,633 +2.1% |
| 2013 | -- | $466,867 +2.1% |
| 2012 | -- | $457,100 |
| 2011 | -- | $457,100 |
| 2010 | -- | $457,100 -32.5% |
| 2009 | -- | $676,810 +15.1% |
| 2008 | -- | $588,122 +17.8% |
| 2007 | -- | $499,436 +21.6% |
| 2006 | -- | $410,750 +11.9% |
| 2005 | -- | $366,962 +13.5% |
| 2004 | -- | $323,176 +15.7% |
| 2003 | -- | $279,390 +6.1% |
| 2002 | -- | $263,330 +6.5% |
| 2001 | -- | $247,270 +167.4% |
| 2000 | -- | $92,480 |
Find assessor info on the county website
Neighborhood: 21029
Nearby homes
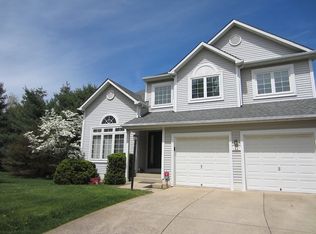
- $900,8004 bd4 ba2.6k sqft6315 Victorious Song Ln, Clarksville, MD 21029Off Market
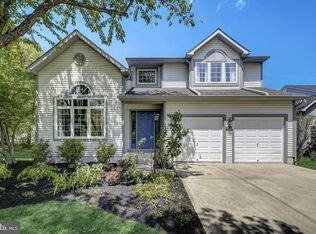
- $931,0005 bd4 ba2.8k sqft6307 Victorious Song Ln, Clarksville, MD 21029Sold
- $878,500-- bd3 ba2k sqft6319 Victorious Song Ln, Clarksville, MD 21029Off Market
- $---- bd-- ba-- sqftSE Victorious Song Ln, Clarksville, MD 21029Off Market
- $931,6005 bd4 ba3k sqft6316 Victorious Song Ln, Clarksville, MD 21029Off Market
- $908,0005 bd4 ba2.8k sqft6320 Victorious Song Ln, Clarksville, MD 21029Off Market
- $980,000-- bd3 ba2.7k sqft6323 Victorious Song Ln, Clarksville, MD 21029Off Market
- $907,4004 bd4 ba2.9k sqft6312 Victorious Song Ln, Clarksville, MD 21029Off Market
Nearby schools
GreatSchools rating
- 8/10Pointers Run Elementary SchoolGrades: PK-5Distance: 0.1 mi
- 9/10Clarksville Middle SchoolGrades: 6-8Distance: 0.3 mi
- 10/10River Hill High SchoolGrades: 9-12Distance: 1.6 mi
Schools provided by the listing agent
- District: Howard County Public Schools
Source: Bright MLS. This data may not be complete. We recommend contacting the local school district to confirm school assignments for this home.
Get a cash offer in 3 minutes
Find out how much your home could sell for in as little as 3 minutes with a no-obligation cash offer.
Estimated market value
$958,100
Get a cash offer in 3 minutes
Find out how much your home could sell for in as little as 3 minutes with a no-obligation cash offer.
Estimated market value
$958,100
- Maryland
- Howard County
- Clarksville
- 21029
- 6311 Victorious Song Ln
Nearby cities
Nearby zip codes
Other Clarksville Topics
