Skip main navigation
Closed
  • $1,485,000

    6308 Highway 100, Nashville, TN 37205

    4beds
    3,333sqft
    Single Family Residence, Residential
    Built in 2025
    2,178 Square Feet Lot
    $1,480,600 Zestimate®
    $446/sqft
    $6,408 Estimated rent

    Home value

    $1,480,600

    $1.41M - $1.55M

    $6,408/mo

    Zestimate® history
    Loading
    Loading...

    Owner options

    List your home for rent

    $6,408/mo

    Rent Zestimate®

    Find your next renter with Zillow Rental Manager. Plus, with online applications, you can quickly screen prospective tenants – for free.

    Learn more

    $6,408/mo

    Rent Zestimate®

    Refinance and save

    $8,770/mo

    Est. payment

    Refinancing to a lower rate could help reduce your monthly payments and save thousands over the life of the loan.

    See today's rates

    $8,770/mo

    Est. payment

    Explore your selling options

    Work with a Zillow partner agent

    Leverage their expertise and Zillow's premium Showcase listings to get your home seen by more buyers.

    Get started

    List with your own agent

    Get your home in front of millions of buyers by listing it on Zillow.

    Learn how to do it

    Sell it yourself

    Take full control of how buyers see your home on Zillow by listing For Sale by Owner (FSBO).

    List your home

    What's special

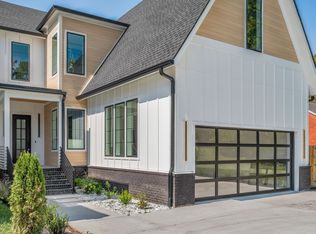
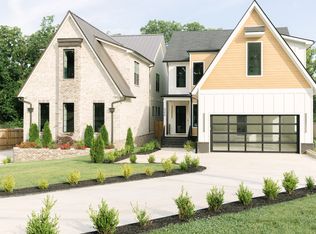
    Discover an exceptional value in Nashville's most prestigious pocket at 6308 Highway 100, Nashville, TN 37205. A charming and thoughtfully built residence perfectly positioned in one of Nashville's most desirable neighborhoods, where prestige meets convenience. This home offers the ideal blend of modern appeal and traditional comfort, all while delivering outstanding value compared to nearby homes in the Belle Meade and West Meade areas, less than 1/2 a mile to Cheekwood, Percy Warner Park or Belle Meade Plantation. This gem provides instant equity in a market where demand for this prime location far outpaces supply. Families will love the top tier Metro Nashville Public Schools, this home is zoned for, including the highly acclaimed, Julia Green Elementary (a National Blue-Ribbon school consistently ranked among Tennessee's best), followed by John Trotwood Moore Middle and Hillsboro High, a pathway that draws buyers from all across the city. All the above before even entering the home! Once you step inside, you're immediately greeted by 20 ft+ ceilings, a stunning waterfall kitchen island expanding 10.5 ft across with white oak cabinetry complimenting and the cherry on top, a chef's kitchen with built in cabinet front refrigerators. 3 separate fireplaces to give proper warmth and coziness in this modern home. The primary bedroom exudes luxury with premier floor to ceiling accent walls, custom built out closets and its own washer/dryer connection. All bedrooms are their very own en suites allowing for every room to be its own retreat. The exterior wasn't missed either with relaxation areas such as the screened in porches complimenting your massive yard enhanced with thoughtfully crafted landscape showcasing the well thought out driveways for ease of entry and exit, allowing proper flow to your installed Wi-Fi integrated irrigation systems. NO DETAILS HAVE BEEN MISSED!

    Zillow last checked:

    Listing updated:

    Listed by:

    Jaden Ismael Porto 615-579-5376,

    William Wilson Homes

    Bought with:

    Dani Cox, 328427

    Benchmark Realty, LLC

    Source: RealTracs MLS as distributed by MLS GRID,MLS#: 3049156MLS Logo

    Facts & features

    Interior

    Bedrooms & bathrooms
    • Bedrooms: 4
    • Bathrooms: 5
    • Full bathrooms: 4
    • 1/2 bathrooms: 1
    • Main level bedrooms: 1
    Bedroom 1
    • Features: Suite
    • Level: Suite
    • Area: 240 Square Feet
    • Dimensions: 16x15
    Bedroom 2
    • Features: Bath
    • Level: Bath
    • Area: 195 Square Feet
    • Dimensions: 15x13
    Bedroom 3
    • Features: Bath
    • Level: Bath
    • Area: 180 Square Feet
    • Dimensions: 15x12
    Bedroom 4
    • Area: 210 Square Feet
    • Dimensions: 15x14
    Primary bathroom
    • Features: Double Vanity
    • Level: Double Vanity
    Dining room
    • Features: Formal
    • Level: Formal
    • Area: 256 Square Feet
    • Dimensions: 16x16
    Kitchen
    • Area: 288 Square Feet
    • Dimensions: 18x16
    Living room
    • Features: Great Room
    • Level: Great Room
    • Area: 360 Square Feet
    • Dimensions: 20x18
    Recreation room
    • Features: Second Floor
    • Level: Second Floor
    • Area: 224 Square Feet
    • Dimensions: 16x14
    Heating
    • Central, Electric, Natural Gas
    Cooling
    • Central Air, Electric
    Appliances
    • Included: Built-In Gas Range, Dishwasher, Disposal, Microwave, Refrigerator, Stainless Steel Appliance(s), Washer
    • Laundry: Electric Dryer Hookup, Washer Hookup
    Features
    • Ceiling Fan(s), Entrance Foyer, Extra Closets, High Ceilings, Open Floorplan, Pantry, Walk-In Closet(s), Kitchen Island
    • Flooring: Wood, Tile
    • Basement: Crawl Space
    • Number of fireplaces: 3
    • Fireplace features: Family Room, Gas, Living Room, Recreation Room
    Interior area
    • Total structure area: 3,333
    • Total interior livable area: 3,333 sqft
    • Finished area above ground: 3,333

    Property

    Parking
    • Total spaces: 6
    • Parking features: Attached, Concrete, Driveway
    • Attached garage spaces: 2
    • Uncovered spaces: 4
    Features
    • Levels: Two
    • Stories: 2
    • Patio & porch: Patio, Screened
    • Has private pool: Yes
    • Pool features: In Ground
    • Has spa: Yes
    • Spa features: Private
    • Fencing: Back Yard
    Lot
    • Size: 2,178 Square Feet
    • Dimensions: 100 x 230
    • Features: Level
    • Topography: Level
    Details
    • Parcel number: 129080F00200CO
    • Special conditions: Standard
    • Other equipment: Irrigation System, Air Purifier

    Construction

    Type & style
    • Home type: SingleFamily
    • Property subtype: Single Family Residence, Residential
    Materials
    • Frame
    Condition
    • New construction: Yes
    • Year built: 2025

    Utilities & green energy

    • Sewer: Public Sewer
    • Water: Public
    • Utilities for property: Electricity Available, Natural Gas Available, Water Available

    Community & HOA

    Community
    • Subdivision: Highland Of Belle Meade
    HOA
    • Has HOA: No
    Location
    • Region: Nashville

    Financial & listing details

    • Price per square foot: $446/sqft
    • Tax assessed value: $630,800
    • Annual tax amount: $2,571
    • Date on market: 11/20/2025
    • Date available: 09/12/2025
    • Electric utility on property: Yes

    Price history

    DateEventPrice
    2/2/2026Sold$1,485,000-0.9%$446/sqft
    Source: RealTracs MLS as distributed by MLS GRID #3049156 Report a problem
    12/6/2025Contingent$1,499,000$450/sqft
    Source: RealTracs MLS as distributed by MLS GRID #3049156 Report a problem
    11/21/2025Listed for sale$1,499,000-0.1%$450/sqft
    Source: RealTracs MLS as distributed by MLS GRID #3049156 Report a problem
    11/17/2025Listing removed$1,499,900$450/sqft
    Source: RealTracs MLS as distributed by MLS GRID #3039103 Report a problem
    11/4/2025Listed for sale$1,499,900$450/sqft
    Source: RealTracs MLS as distributed by MLS GRID #3039103 Report a problem
    11/4/2025Listing removed$1,499,900$450/sqft
    Source: RealTracs MLS as distributed by MLS GRID #3017677 Report a problem
    10/16/2025Listed for sale$1,499,900$450/sqft
    Source: RealTracs MLS as distributed by MLS GRID #3017677 Report a problem
    10/16/2025Listing removed$1,499,900$450/sqft
    Source: RealTracs MLS as distributed by MLS GRID #3007254 Report a problem
    10/9/2025Price change$1,499,900-6.3%$450/sqft
    Source: RealTracs MLS as distributed by MLS GRID #3007254 Report a problem
    10/2/2025Listed for sale$1,599,900$480/sqft
    Source: RealTracs MLS as distributed by MLS GRID #3007254 Report a problem
    10/1/2025Listing removed$1,599,900$480/sqft
    Source: RealTracs MLS as distributed by MLS GRID #2994291 Report a problem
    9/18/2025Listed for sale$1,599,900$480/sqft
    Source: RealTracs MLS as distributed by MLS GRID #2994291 Report a problem

    Public tax history

    YearProperty taxesTax assessment
    2025$4,438 $157,700
    Find assessor info on the county website

    Neighborhood: Warner Park Valley

    Nearby schools

    GreatSchools rating
    Schools provided by the listing agent
    • Elementary: Julia Green Elementary
    • Middle: John Trotwood Moore Middle
    • High: Hillsboro Comp High School

    Source: RealTracs MLS as distributed by MLS GRID. This data may not be complete. We recommend contacting the local school district to confirm school assignments for this home.

    Get a cash offer in 3 minutes
    Find out how much your home could sell for in as little as 3 minutes with a no-obligation cash offer.
    Estimated market value
    $1,480,600
    Get a cash offer in 3 minutes
    Find out how much your home could sell for in as little as 3 minutes with a no-obligation cash offer.
    Estimated market value
    $1,480,600