Skip main navigation
Active
  • $1,500,000

    6400 Highway 100, Nashville, TN 37205

    4beds
    4,095sqft
    : 
    Loading
    Get pre-qualified
    Horizontal Property Regime - Detached, Residential
    Built in 2025
    2,178 Square Feet Lot
    $-- Zestimate®
    $366/sqft
    $-- HOA

    What's special

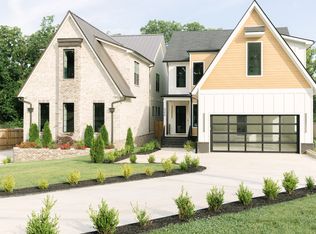
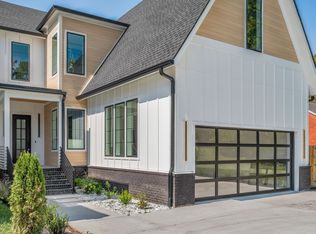
    Welcome to The Residences at Belle Meade, an exclusive collection of architecturally striking modern homes in one of Nashville's most desirable neighborhoods. Ideally located just moments from Percy and Edwin Warner Parks, premier dining and shopping, and zoned for highly sought-after Julia Green Elementary, these residences offer an exceptional blend of luxury, design, and location. Thoughtfully crafted with uncompromising attention to detail, each home showcases soaring 20-foot ceilings, expansive open-concept living spaces, curated designer finishes, and seamless indoor-outdoor living. Every element has been intentionally designed to deliver an elevated living experience, where exceptional craftsmanship and sophisticated style are evident at every turn. Find washer/dryer access on every floor! This residence comes with a fully finished basement featuring stunning features you must see in person! A private outdoor retreat with a 6-zone irrigation system, timeless materials, and thoughtfully selected details create the perfect combination of comfort, elegance, and functionality. The Residences at Belle Meade offer a rare opportunity to experience modern luxury, multi-generational living, and exceptional craftsmanship in the heart of Belle Meade Highlands.
    24 days
    |
    1,234
    |
    107
    |

    Likely to sell faster than

    Zillow last checked:

    Listing updated:

    Listed by:

    Joséphine Saffert 931-257-4188,

    The Sapphire Group Real Estate 615-551-0818

    Source: RealTracs MLS as distributed by MLS GRID,MLS#: 3247640MLS Logo

    Loading...

      Facts & features

      Interior

      Bedrooms & bathrooms
      • Bedrooms: 4
      • Bathrooms: 5
      • Full bathrooms: 4
      • 1/2 bathrooms: 1
      • Main level bedrooms: 1
      Bedroom 1
      • Features: Suite
      • Level: Suite
      • Area: 240 Square Feet
      • Dimensions: 16x15
      Bedroom 2
      • Features: Bath
      • Level: Bath
      • Area: 195 Square Feet
      • Dimensions: 15x13
      Bedroom 3
      • Features: Bath
      • Level: Bath
      • Area: 180 Square Feet
      • Dimensions: 15x12
      Bedroom 4
      • Area: 210 Square Feet
      • Dimensions: 15x14
      Primary bathroom
      • Features: Double Vanity
      • Level: Double Vanity
      Dining room
      • Features: Formal
      • Level: Formal
      • Area: 256 Square Feet
      • Dimensions: 16x16
      Kitchen
      • Area: 288 Square Feet
      • Dimensions: 18x16
      Living room
      • Features: Great Room
      • Level: Great Room
      • Area: 360 Square Feet
      • Dimensions: 20x18
      Recreation room
      • Features: Second Floor
      • Level: Second Floor
      • Area: 224 Square Feet
      • Dimensions: 16x14
      Heating
      • Central, Electric, Natural Gas
      Cooling
      • Central Air, Electric
      Appliances
      • Included: Built-In Gas Range, Dishwasher, Disposal, Microwave, Refrigerator, Stainless Steel Appliance(s), Washer, Smart Appliance(s)
      • Laundry: Electric Dryer Hookup, Washer Hookup
      Features
      • Air Filter, Ceiling Fan(s), Entrance Foyer, Extra Closets, High Ceilings, Open Floorplan, Pantry, Walk-In Closet(s), High Speed Internet, Kitchen Island
      • Flooring: Wood, Tile
      • Basement: Apartment,Crawl Space,Finished
      • Number of fireplaces: 3
      • Fireplace features: Family Room, Gas, Living Room, Recreation Room
      • Common walls with other units/homes: End Unit
      Interior area
      • Total structure area: 4,095
      • Total interior livable area: 4,095 sqft
      • Finished area above ground: 3,333
      • Finished area below ground: 762

      Property

      Parking
      • Total spaces: 6
      • Parking features: Attached, Concrete, Driveway
      • Attached garage spaces: 2
      • Uncovered spaces: 4
      Features
      • Levels: Three Or More
      • Stories: 2
      • Patio & porch: Deck, Covered, Patio, Screened
      • Has spa: Yes
      • Spa features: Private
      • Fencing: Back Yard
      Lot
      • Size: 2,178 Square Feet
      • Dimensions: 100 x 230
      • Features: Level
      • Topography: Level
      Details
      • Parcel number: 129080G00200CO
      • Special conditions: Standard
      • Other equipment: Irrigation System, Air Purifier

      Construction

      Type & style
      • Home type: SingleFamily
      • Architectural style: Contemporary
      • Property subtype: Horizontal Property Regime - Detached, Residential
      • Attached to another structure: Yes
      Materials
      • Frame, Hardboard Siding, Brick
      • Roof: Shingle
      Condition
      • New construction: Yes
      • Year built: 2025

      Utilities & green energy

      • Sewer: Public Sewer
      • Water: Public
      • Utilities for property: Electricity Available, Natural Gas Available, Water Available
      Green energy
      • Energy efficient items: Thermostat, Water Heater

      Community & HOA

      Community
      • Security: Smoke Detector(s)
      • Subdivision: The Residences At Belle Meade
      HOA
      • Has HOA: No
      Location
      • Region: Nashville

      Financial & listing details

      • Price per square foot: $366/sqft
      • Tax assessed value: $427,400
      • Annual tax amount: $3,007
      • Date on market: 6/23/2026
      • Date available: 09/12/2025
      • Electric utility on property: Yes

        Estimated market value

        Not available

        Estimated sales range

        Not available

        Not available

        Price history

        DateEventPrice
        6/26/2026Listed for sale$1,500,000-16.7%$366/sqft
        Source: RealTracs MLS as distributed by MLS GRID #3247640 Report a problem
        9/14/2025Sold$1,800,000+125%$440/sqft
        Source: RealTracs MLS as distributed by MLS GRID #2994292 Report a problem
        3/18/2024Listing removed--
        Source: RealTracs MLS as distributed by MLS GRID #2587960 Report a problem
        1/30/2024Price change$799,900+0.1%$195/sqft
        Source: RealTracs MLS as distributed by MLS GRID #2583728 Report a problem
        1/30/2024Price change$799,000-6%$195/sqft
        Source: RealTracs MLS as distributed by MLS GRID #2587960 Report a problem
        11/17/2023Price change$849,900-7.1%$208/sqft
        Source: RealTracs MLS as distributed by MLS GRID #2583728 Report a problem
        11/7/2023Price change$914,900-6.6%$223/sqft
        Source: RealTracs MLS as distributed by MLS GRID #2583728 Report a problem
        10/26/2023Price change$979,999-10.8%$239/sqft
        Source: RealTracs MLS as distributed by MLS GRID #2583728 Report a problem
        10/20/2023Listed for sale$1,099,000+214%$268/sqft
        Source: RealTracs MLS as distributed by MLS GRID #2583728 Report a problem
        10/8/2019Sold$350,000+6.2%$85/sqft
        Source: Public Record Report a problem
        10/1/2018Listing removed$329,500$80/sqft
        Source: Keller Williams Realty #1905279 Report a problem
        4/13/2018Price change$329,500-2.9%$80/sqft
        Source: Keller Williams Realty #1905279 Report a problem
        3/21/2018Pending sale$339,500$83/sqft
        Source: Keller Williams Realty #1905279 Report a problem
        2/26/2018Listed for sale$339,500$83/sqft
        Source: Keller Williams Realty #1905279 Report a problem

        Public tax history

        YearProperty taxesTax assessment
        2025$3,007 +5.6%$106,850 +22.1%
        2024$2,848 $87,525
        2023$2,848 $87,525
        2022$2,848 -1%$87,525
        2021$2,878 +13.1%$87,525 +45.1%
        2020$2,545 +33.8%$60,300
        2019$1,902 $60,300
        2018$1,902 +0%$60,300
        2017$1,902 $60,300 +11.8%
        2016$1,902 -21.9%$53,950
        2015$2,436 $53,950
        2014$2,436 $53,950
        2013-- $53,950 +3.9%
        2012-- $51,925
        2011-- $51,925
        2010-- $51,925
        2009-- $51,925 +40.8%
        2008-- $36,875
        2007-- $36,875
        2006-- --
        2005-- --
        2004-- --
        2003-- --
        2002-- --
        2001-- --
        2000-- --
        Find assessor info on the county website

        Monthly payment

        Est. payment

        Payment breakdown

        Explore the cost of this home by adjusting the details. Changes won't be saved.
        All calculations are estimates and provided by Zillow, Inc. for informational purposes only. Actual amounts may vary.
        HOA fees may include property taxes on listings classified as Co-Ops. Contact the listing agent and/or owner for fee details.
        Mortgage interest rates are dependent on a number of factors, including credit score, down payment, and repayment length. Interest rate data provided by Zillow Group Marketplace, Inc. as of 1/1/1970 from various mortgage lenders with which we have lead or other similar arrangements; the Estimated Payment is an average of those rates.
        See how much you could borrow to make a competitive offer.

        Climate risks

        Neighborhood: Warner Park Valley

        Getting around

        43 / 100
        Car-Dependent
        50 / 100
        Bikeable

        Nearby schools

        GreatSchools rating
        Schools provided by the listing agent
        • Elementary: Julia Green Elementary
        • Middle: John Trotwood Moore Middle
        • High: Hillsboro Comp High School

        Source: RealTracs MLS as distributed by MLS GRID. This data may not be complete. We recommend contacting the local school district to confirm school assignments for this home.

        A local agent can set up tours, give advice and negotiate with sellers.

        A local lender can help you make sure your offer is ready when you are.

        Browse local experts

        Similar homes