Skip main navigation
Pending
  • $574,990

    6308 Prairie Rose Cir SW, Cedar Rapids, IA 52404

    5beds
    2,883sqft
    : 
    Loading
    Get pre-qualified
    Single Family Residence
    Built in 2026
    9,583 Square Feet Lot
    $571,100 Zestimate®
    $199/sqft
    $-- HOA

    What's special

    Stacked stone exteriorFinished walk-out lower levelElevated deckVaulted ceilingsQuartz double vanityRiver rocked landscaping zonesGenerous laundry room
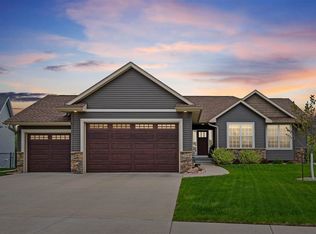
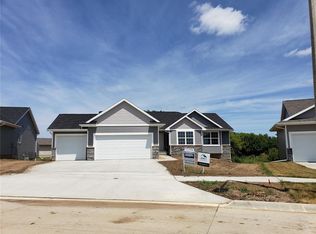
    Enjoy elevated comfort & exceptional access to nature in this brand new Jerry’s Home! June 2026 projected completion date. Property backs to Hoover Trail/Cedar Valley Trail, offering 12+ miles of paved walking/biking surface. Gorgeous finishes are taking shape inside & out of this Meadowbrook plan, with 5 bedrooms, 3 full baths, finished walk-out lower level, & 3-car garage. Dark garage doors/trim, stacked stone exterior, & river rocked landscaping zones make a beautiful first impression. Enjoy the oak LVT, vaulted ceilings, warm wood kitchen cabinets & trim, plus an atrium staircase with wall of windows letting in ample natural light. Kitchen with quartz countertops, island/breakfast bar, & pantry; generous laundry room & separate drop zone off the garage entry. Sunny daily dining area with sliders to the elevated deck & steps down to the backyard patio. Three bedrooms on the main level, including the private Primary Suite with a walk-in closet & ensuite bath, quartz double vanity, & stone-look shower wall panels & black fixtures. Another full bath & storage closets complete the main level. Spread out in the large lower level rec room with entertaining bar, 2 additional bedrooms, & 1 additional bath. Every Jerry’s Home is built with pride & decades of experience; includes a 12-5-10 Platinum home warranty for your peace of mind.
    91 days
    |
    37
    |
    1
    |

    Zillow last checked:

    Listing updated:

    Listed by:

    Debra Callahan 319-431-3559,

    RE/MAX CONCEPTS

    Source: CRAAR, CDRMLS,MLS#: 2602591MLS LogoOriginating MLS: Cedar Rapids Area Association Of Realtors

      Facts & features

      Interior

      Bedrooms & bathrooms
      • Bedrooms: 5
      • Bathrooms: 3
      • Full bathrooms: 3
      Rooms
      • Room types: Great Room, Laundry, Recreation
      Other
      • Level: First
      Heating
      • Gas
      Cooling
      • Central Air
      Appliances
      • Included: Dishwasher, Disposal, Gas Water Heater, Microwave, Range
      • Laundry: Main Level
      Features
      • Breakfast Bar, Kitchen/Dining Combo, Bath in Primary Bedroom, Main Level Primary, Vaulted Ceiling(s)
      • Basement: Walk-Out Access
      • Has fireplace: Yes
      • Fireplace features: Electric, Insert, Great Room
      Interior area
      • Total interior livable area: 2,883 sqft
      • Finished area above ground: 1,633
      • Finished area below ground: 1,250
      Video & virtual tour

      Property

      Parking
      • Total spaces: 3
      • Parking features: Attached, Garage, Garage Door Opener
      • Attached garage spaces: 3
      Features
      • Stories: 1
      • Patio & porch: Deck, Patio
      Lot
      • Size: 9,583 Square Feet
      • Features: See Remarks
      Details
      • Parcel number: 191427901400000

      Construction

      Type & style
      • Home type: SingleFamily
      • Architectural style: Ranch
      • Property subtype: Single Family Residence
      Materials
      • Frame, Stone, Vinyl Siding
      Condition
      • New construction: Yes
      • Year built: 2026
      Details
      • Builder name: Jerry's Homes Inc

      Utilities & green energy

      • Sewer: Public Sewer
      • Water: Public

      Community & HOA

      Location
      • Region: Cedar Rapids

      Financial & listing details

      • Price per square foot: $199/sqft
      • Annual tax amount: $1,911
      • Date on market: 4/13/2026
      • Listing terms: Cash,Conventional,FHA,VA Loan

        Estimated market value

        $571,100

        $543,000 - $600,000

        $3,318/mo

        Price history

        DateEventPrice
        6/2/2026Pending sale$574,990$199/sqft
        Source: CRAAR, CDRMLS #2602591 Report a problem
        4/13/2026Listed for sale$574,990$199/sqft
        Source: CRAAR, CDRMLS #2602591 Report a problem

        Public tax history

        Tax history is unavailable.

        Monthly payment

        Est. payment

        Payment breakdown

        Explore the cost of this home by adjusting the details. Changes won't be saved.
        All calculations are estimates and provided by Zillow, Inc. for informational purposes only. Actual amounts may vary.
        HOA fees may include property taxes on listings classified as Co-Ops. Contact the listing agent and/or owner for fee details.
        Mortgage interest rates are dependent on a number of factors, including credit score, down payment, and repayment length. Interest rate data provided by Zillow Group Marketplace, Inc. as of 1/1/1970 from various mortgage lenders with which we have lead or other similar arrangements; the Estimated Payment is an average of those rates.
        See how much you could borrow to make a competitive offer.

        Climate risks

        Neighborhood: 52404

        Getting around

        4 / 100
        Car-Dependent
        16 / 100
        Minimal Transit
        47 / 100
        Somewhat Bikeable

        Nearby schools

        GreatSchools rating
        Schools provided by the listing agent
        • Elementary: College Comm
        • Middle: College Comm
        • High: College Comm

        Source: CRAAR, CDRMLS. This data may not be complete. We recommend contacting the local school district to confirm school assignments for this home.

        A local agent can set up tours, give advice and negotiate with sellers.

        Browse local experts

        Similar homes