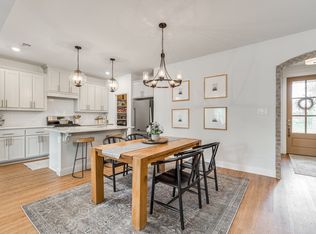
Welcome home! This impeccable Clarity Home offers 4 bedrooms and 2 spacious bathrooms with modern finishes providing the perfect blend of comfort and style. The heart of the home, a designer kitchen, boasts stunning quartz countertops, an oversized island, and huge pantry for all of your culinary needs. An expansive open concept living area seamlessly blends living, dining, and entertainment spaces complete with a real wood burning fireplace. The spacious master suite overlooks the backyard and offers a large en suite bath and walk in closet. The three secondary bedrooms are separate from the master. You will be impressed with all of the custom details, like the builder's statement brick archway, oversized pantry, and decorative tile in the laundry room. This home is situated perfectly with no neighbors behind you, ensuring privacy while entertaining friends and family on the extended patio. This home is ideal for anyone looking for convenience and style, just minutes away from shopping and restaurants with easy access to HWY 820.
Sold
Price Unknown
6308 Red Cliff Dr, Fort Worth, TX 76179
4beds
2,104sqft
Single Family Residence
Built in 2021
5,488 Square Feet Lot
$352,100 Zestimate®
$--/sqft
$2,578 Estimated rent
Home value
$352,100
$324,000 - $384,000
$2,578/mo
Zestimate® history
Owner options
List your home for rent
$2,578/mo
Rent Zestimate®
Find your next renter with Zillow Rental Manager. Plus, with online applications, you can quickly screen prospective tenants – for free.
$2,578/mo
Rent Zestimate®
Refinance and save
$130/mo
Est. payment
Refinancing to a lower rate could help reduce your monthly payments and save thousands over the life of the loan.
$130/mo
Est. payment
Explore your selling options
Work with a Zillow partner agent
Leverage their expertise and Zillow's premium Showcase listings to get your home seen by more buyers.
Get startedList with your own agent
Get your home in front of millions of buyers by listing it on Zillow.
Learn how to do itSell it yourself
Take full control of how buyers see your home on Zillow by listing For Sale by Owner (FSBO).
List your homeWhat's special
Real wood burning fireplaceModern finishesExtended patioSpacious master suiteStunning quartz countertopsOversized islandWalk in closet
Zillow last checked:
Listing updated:
Listed by:
Kristen Holle 0716804 817-920-7770,
Keller Williams Fort Worth 817-920-7770,
Kristen Holle 0716804 817-808-9464,
Keller Williams Fort Worth
Bought with:
Kimberly Garner
Prime Realty, LLC
Source: NTREIS,MLS#: 20818511
Facts & features
Interior
Bedrooms & bathrooms
- Bedrooms: 4
- Bathrooms: 2
- Full bathrooms: 2
Primary bedroom
- Features: Ceiling Fan(s), En Suite Bathroom, Garden Tub/Roman Tub, Sitting Area in Primary, Separate Shower, Walk-In Closet(s)
- Level: First
Living room
- Features: Ceiling Fan(s), Fireplace
- Level: First
Cooling
- Ceiling Fan(s)
Appliances
- Included: Dishwasher, Electric Oven, Electric Range, Disposal, Microwave
- Laundry: Laundry in Utility Room
Features
- Decorative/Designer Lighting Fixtures, Eat-in Kitchen, High Speed Internet, Kitchen Island, Open Floorplan, Pantry, Smart Home, Cable TV, Walk-In Closet(s), Wired for Sound
- Flooring: Carpet, Ceramic Tile, Wood
- Windows: Window Coverings
- Has basement: No
- Number of fireplaces: 1
- Fireplace features: Living Room, Wood Burning
Interior area
- Total interior livable area: 2,104 sqft
Property
Parking
- Total spaces: 2
- Parking features: Covered, Driveway, Garage, Inside Entrance, Kitchen Level
- Attached garage spaces: 2
- Has uncovered spaces: Yes
Features
- Levels: One
- Stories: 1
- Patio & porch: Covered, Patio
- Pool features: None
- Fencing: Wood
Lot
- Size: 5,488 Square Feet
- Features: Landscaped, Subdivision, Sprinkler System
Details
- Parcel number: 42394587
Construction
Type & style
- Home type: SingleFamily
- Architectural style: Detached
- Property subtype: Single Family Residence
Materials
- Foundation: Slab
- Roof: Composition
Condition
- Year built: 2021
Utilities & green energy
- Sewer: Public Sewer
- Water: Public
- Utilities for property: Sewer Available, Water Available, Cable Available
Community & HOA
Community
- Features: Park, Pickleball, Tennis Court(s), Trails/Paths
- Security: Security System, Carbon Monoxide Detector(s), Fire Alarm
- Subdivision: Trails of Marine Creek
HOA
- Has HOA: Yes
- Services included: Association Management, Maintenance Grounds
- HOA fee: $130 semi-annually
- HOA name: SBB Community Management
- HOA phone: 972-960-2800
Location
- Region: Fort Worth
Financial & listing details
- Tax assessed value: $277,115
- Annual tax amount: $7,533
- Date on market: 1/16/2025
- Cumulative days on market: 43 days
Price history
| Date | Event | Price |
|---|---|---|
| 2/28/2025 | Sold | -- |
Source: NTREIS #20818511 Report a problem | ||
| 2/2/2025 | Contingent | $360,000$171/sqft |
Source: NTREIS #20818511 Report a problem | ||
| 1/31/2025 | Price change | $360,000-2.7%$171/sqft |
Source: NTREIS #20818511 Report a problem | ||
| 1/16/2025 | Listed for sale | $370,000$176/sqft |
Source: NTREIS #20818511 Report a problem | ||
| 11/9/2024 | Listing removed | $370,000$176/sqft |
Source: NTREIS #20728288 Report a problem | ||
| 11/1/2024 | Price change | $370,000-1.3%$176/sqft |
Source: NTREIS #20728288 Report a problem | ||
| 10/10/2024 | Price change | $375,000-2.6%$178/sqft |
Source: NTREIS #20728288 Report a problem | ||
| 9/24/2024 | Price change | $385,000-2.5%$183/sqft |
Source: NTREIS #20728288 Report a problem | ||
| 9/13/2024 | Listed for sale | $395,000$188/sqft |
Source: NTREIS #20728288 Report a problem | ||
Public tax history
| Year | Property taxes | Tax assessment |
|---|---|---|
| 2025 | $4,718 -37.4% | $277,115 -10.7% |
| 2024 | $7,533 -9.4% | $310,369 -8.7% |
| 2023 | $8,318 +18.3% | $339,864 +33% |
| 2022 | $7,032 +796.2% | $255,476 +812.4% |
| 2021 | $785 -2.1% | $28,000 |
| 2020 | $801 -6.1% | $28,000 -5.4% |
| 2019 | $853 | $29,600 |
Find assessor info on the county website
Neighborhood: The Trails of Marine Creek
Nearby homes
- $--3 bd2 ba1.8k sqft6312 Red Cliff Dr, Fort Worth, TX 76179Sold
- $332,400-- bd-- ba1.9k sqft6304 Red Cliff Dr, Fort Worth, TX 76179Off Market
- $--3 bd2 ba1.7k sqft6316 Red Cliff Dr, Fort Worth, TX 76179Sold
- $379,100-- bd-- ba2.5k sqft6300 Red Cliff Dr, Fort Worth, TX 76179Off Market
- $337,4003 bd2 ba1.9k sqft6320 Red Cliff Dr, Fort Worth, TX 76179Off Market
- $322,4003 bd2 ba1.8k sqft6309 Red Cliff Dr, Fort Worth, TX 76179Off Market
- $329,100-- bd-- ba2k sqft6305 Red Cliff Dr, Fort Worth, TX 76179Off Market
- $--3 bd2 ba1.8k sqft6313 Red Cliff Dr, Fort Worth, TX 76179Sold
Nearby schools
GreatSchools rating
- 4/10Dozier Elementary SchoolGrades: PK-5Distance: 0.3 mi
- 5/10Ed Willkie Middle SchoolGrades: 6-8Distance: 0.8 mi
- 5/10Chisholm Trail High SchoolGrades: 9-12Distance: 2.1 mi
Schools provided by the listing agent
- Elementary: Dozier
- Middle: Ed Willkie
- High: Chisholm Trail
- District: Eagle MT-Saginaw ISD
Source: NTREIS. This data may not be complete. We recommend contacting the local school district to confirm school assignments for this home.
Get a cash offer in 3 minutes
Find out how much your home could sell for in as little as 3 minutes with a no-obligation cash offer.
Estimated market value
$352,100
Get a cash offer in 3 minutes
Find out how much your home could sell for in as little as 3 minutes with a no-obligation cash offer.
Estimated market value
$352,100
- Texas
- Tarrant County
- Fort Worth
- 76179
- The Trails of Marine Creek
- 6308 Red Cliff Dr
Nearby cities
Nearby neighborhoods
Nearby zip codes
Other Fort Worth Topics
