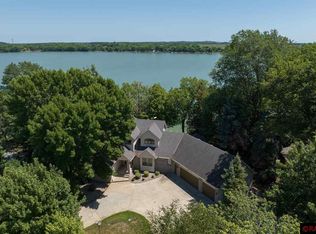
Discover your beautiful home at 6308 Shamrock Drive, nestled on 150 feet of prime Lake Washington frontage at the end of a desirable Connor's Point cul-de-sac. Enjoy breathtaking year-round water views from both the front and back of this 3,308 sq ft residence featuring 3 bedrooms and 3 bathrooms. Extensively remodeled in 2017, this home boasts new windows, siding, Alabama Stone wainscoting, roof, plumbing, electrical, and mechanical systems and a large primary suite addition. The elegant foyer with slate flooring offers immediate water views. The chef's kitchen features custom cabinetry, granite countertops, stainless steel appliances, and a gas range with a beautiful wood hood vent and pendant lighting. The inviting great room showcases the open floorplan, an Alabama Stone limestone gas fireplace, solid oak flooring, and flows into an informal dining area with two sets of patio doors leading to the cedar deck – perfect for entertaining. The luxurious primary suite includes a spacious walk-in closet, a freestanding tub, a large walk-in tiled shower, black travertine flooring, granite vanity top and laundry room. The main floor also offers an additional bedroom and full bath. The lower-level walk-out features a family room, the third bedroom and bath, and two storage/mechanical rooms. A large unfinished room with transom and egress windows provides excellent space for you to add your own touch like an additional bedroom, bunk room, or media space. The oversized 2 car garage includes a versatile bonus room with an overhead door ideal for storage or hobbies. Outside, the property features 0.81 acres of green space including a charming flagstone firepit area and a private dock and deck by the lake. The steps to the lake reward you with quality lake front that provides deep water at the end of your short dock and space to store your boatlift on the shoreline during the winter. As a member of the Connor's Point Association, you have exclusive access to the park on First Point featuring a large picnic area, a private boat landing and dock with level shoreline. This park area can be reserved for your private events. Experience the ultimate lakeside lifestyle at 6308 Shamrock Drive!
Sold-co-op by mls member
$775,000
6308 Shamrock Dr, Madison Lake, MN 56063
3beds
3,308sqft
Single Family Residence
Built in 1975
0.82 Acres Lot
$796,100 Zestimate®
$234/sqft
$3,310 Estimated rent
Home value
$796,100
Estimated sales range
Not available
$3,310/mo
Zestimate® history
Owner options
List your home for rent
$3,310/mo
Rent Zestimate®
Find your next renter with Zillow Rental Manager. Plus, with online applications, you can quickly screen prospective tenants – for free.
$3,310/mo
Rent Zestimate®
Refinance and save
$4,943/mo
Est. payment
Refinancing to a lower rate could help reduce your monthly payments and save thousands over the life of the loan.
$4,943/mo
Est. payment
Explore your selling options
Work with a Zillow partner agent
Leverage their expertise and Zillow's premium Showcase listings to get your home seen by more buyers.
Get startedList with your own agent
Get your home in front of millions of buyers by listing it on Zillow.
Learn how to do itSell it yourself
Take full control of how buyers see your home on Zillow by listing For Sale by Owner (FSBO).
List your homeWhat's special
Sleek granite countertopsSolid oak flooringRustic touchViews of the waterGreen space plateausLuxurious retreatFreestanding antique tub
Zillow last checked:
Listing updated:
Listed by:
Shannon Beal,
Jbeal Real Estate Group
Bought with:
Mackenzie Kearney
True Real Estate
Source: RASM,MLS#: 7036393
Facts & features
Interior
Bedrooms & bathrooms
- Bedrooms: 3
- Bathrooms: 3
- Full bathrooms: 2
- 3/4 bathrooms: 1
- Main level bathrooms: 3
- Main level bedrooms: 3
Dining room
- Features: Combine with Living Room, Informal Dining Room, Open Floorplan
Heating
- Forced Air, Natural Gas
Cooling
- Central Air
Appliances
- Included: Dishwasher, Dryer, Exhaust Fan, Microwave, Range, Refrigerator, Washer, Gas Water Heater
- Laundry: Washer/Dryer Hookups, Main Level
Features
- Kitchen Center Island, Natural Woodwork, Vaulted Ceiling(s), Walk-In Closet(s), Bath Description: 3/4 Basement, Main Floor Full Bath, Separate Tub & Shower, Main Floor Bedrooms
- Flooring: Hardwood, Tile
- Windows: Combination Windows (L), Double Pane Windows, Window Coverings
- Basement: Daylight/Lookout Windows,Egress Windows,Finished,Walk-Out Access,Block,Full,Walk-out
- Has fireplace: Yes
- Fireplace features: Living Room
Interior area
- Total structure area: 2,702
- Total interior livable area: 3,308 sqft
- Finished area above ground: 1,654
- Finished area below ground: 1,048
Property
Parking
- Total spaces: 2
- Parking features: Asphalt, Attached, Garage Door Opener
- Attached garage spaces: 2
Features
- Levels: One
- Stories: 1
- Patio & porch: Deck, Porch
- On waterfront: Yes
- Waterfront features: Lake Front
- Body of water: Washington
- Frontage type: Waterfront
- Frontage length: Water Frontage: 150
Lot
- Size: 0.82 Acres
- Features: Accessible Shoreline, Cul-De-Sac, Landscaped, Tree Coverage - Medium, Paved
Details
- Additional structures: Storage Shed
- Foundation area: 1654
- Parcel number: 13.450.0500
Construction
Type & style
- Home type: SingleFamily
- Property subtype: Single Family Residence
Materials
- Frame/Wood, Stone, Vinyl Siding
- Roof: Asphalt
Condition
- Previously Owned
- New construction: No
- Year built: 1975
Utilities & green energy
- Sewer: City
- Water: Shared
Community & HOA
Community
- Features: Swimming Beach
- Security: Smoke Detector(s), Carbon Monoxide Detector(s)
Location
- Region: Madison Lake
Financial & listing details
- Price per square foot: $234/sqft
- Tax assessed value: $790,400
- Annual tax amount: $7,626
- Date on market: 12/1/2025
- Listing terms: Cash,Conventional
Price history
| Date | Event | Price |
|---|---|---|
| 12/1/2025 | Sold | $775,000-3.1%$234/sqft |
Source:  RASM #7036393 Report a problem RASM #7036393 Report a problem | ||
| 8/23/2025 | Price change | $799,900-3.6%$242/sqft |
Source: RASM #7036393 Report a problem | ||
| 7/10/2025 | Price change | $829,900-2.4%$251/sqft |
Source: RASM #7036393 Report a problem | ||
| 6/16/2025 | Price change | $849,900-3.4%$257/sqft |
Source: RASM #7036393 Report a problem | ||
| 6/3/2025 | Price change | $879,900-2.2%$266/sqft |
Source: RASM #7036393 Report a problem | ||
| 4/9/2025 | Price change | $899,900-4.3%$272/sqft |
Source: RASM #7036393 Report a problem | ||
| 3/26/2025 | Price change | $939,900-1.1%$284/sqft |
Source: RASM #7036393 Report a problem | ||
| 11/23/2024 | Listed for sale | $949,900+137.8%$287/sqft |
Source: RASM #7036393 Report a problem | ||
| 3/24/2021 | Listing removed | -- |
Source: Owner Report a problem | ||
| 5/4/2016 | Listing removed | $399,500$121/sqft |
Source: Owner Report a problem | ||
| 11/12/2015 | Listed for sale | $399,500$121/sqft |
Source: Owner Report a problem | ||
Public tax history
| Year | Property taxes | Tax assessment |
|---|---|---|
| 2025 | $7,456 -2% | $790,400 +12.8% |
| 2024 | $7,608 +2.8% | $700,700 +1.6% |
| 2023 | $7,400 +11.5% | $689,400 +7.2% |
| 2022 | $6,638 +5% | $643,300 +19.4% |
| 2021 | $6,322 +1.6% | $539,000 +7.4% |
| 2020 | $6,222 +0.2% | $501,900 |
| 2019 | $6,207 +8.2% | $501,900 +12.5% |
| 2018 | $5,735 +44.6% | $446,100 +19.9% |
| 2017 | $3,965 +23.6% | $372,200 +4.3% |
| 2016 | $3,208 +1.1% | $356,900 |
| 2015 | $3,173 +6.3% | $356,900 +2.5% |
| 2014 | $2,985 +6% | $348,300 |
| 2013 | $2,817 -2.9% | $348,300 -0.3% |
| 2012 | $2,901 +0.4% | $349,500 -3.4% |
| 2011 | $2,890 +12% | $361,900 -0.3% |
| 2010 | $2,580 +6.9% | $363,100 -0.7% |
| 2009 | $2,414 | $365,500 |
Find assessor info on the county website
Neighborhood: 56063
Nearby homes
- $1,010,5004 bd2 ba2.5k sqft6310 Shamrock Dr, Madison Lake, MN 56063Off Market
- $1,350,0005 bd4 ba6.1k sqft6306 Shamrock Dr, Madison Lake, MN 56063Sold
- $661,0004 bd4 ba4.4k sqft6312 Killarney Ct, Madison Lake, MN 56063Sold
- $1,269,7004 bd3 ba4.9k sqft6304 Shamrock Dr, Madison Lake, MN 56063Off Market
- $702,5004 bd1 ba4.1k sqft6309 Killarney Ct, Madison Lake, MN 56063Off Market
- $640,1001 bd1 ba2.9k sqft6302 Shamrock Dr, Madison Lake, MN 56063Off Market
- $649,6002 bd1 ba4.3k sqft6311 Killarney Ct, Madison Lake, MN 56063Off Market
- $1,142,6005 bd3 ba7.5k sqft6300 Shamrock Dr, Madison Lake, MN 56063Off Market
Nearby schools
GreatSchools rating
- 6/10Cleveland Elementary SchoolGrades: PK-6Distance: 5.1 mi
- 7/10Cleveland SecondaryGrades: 7-12Distance: 5.1 mi
Schools provided by the listing agent
- District: Cleveland #391
Source: RASM. This data may not be complete. We recommend contacting the local school district to confirm school assignments for this home.


Get pre-qualified for a loan
At Zillow Home Loans, we can pre-qualify you in as little as 5 minutes with no impact to your credit score.An equal housing lender. NMLS #10287.
Sell for more on Zillow
Get a Zillow Showcase℠ listing at no additional cost and you could sell for .
$796,100
2% more
+$15,922
With Zillow Showcase(estimated)
$812,022
- Minnesota
- Le Sueur County
- Madison Lake
- 56063
- 6308 Shamrock Dr
Nearby cities
Nearby zip codes
Other Madison Lake Topics
