Skip main navigation
Sold-co-op by mls member
  • $661,000

    6312 Killarney Ct, Madison Lake, MN 56063

    4beds
    4,443sqft
    Single Family Residence
    Built in 1990
    0.62 Acres Lot
    $878,000 Zestimate®
    $149/sqft
    $4,031 Estimated rent

    Home value

    $878,000

    $808,000 - $966,000

    $4,031/mo

    Zestimate® history
    Loading
    Loading...

    Owner options

    List your home for rent

    $4,031/mo

    Rent Zestimate®

    Find your next renter with Zillow Rental Manager. Plus, with online applications, you can quickly screen prospective tenants – for free.

    Learn more

    $4,031/mo

    Rent Zestimate®

    Refinance and save

    $4,142/mo

    Est. payment

    Refinancing to a lower rate could help reduce your monthly payments and save thousands over the life of the loan.

    See today's rates

    $4,142/mo

    Est. payment

    Explore your selling options

    Work with a Zillow partner agent

    Leverage their expertise and Zillow's premium Showcase listings to get your home seen by more buyers.

    Get started

    List with your own agent

    Get your home in front of millions of buyers by listing it on Zillow.

    Learn how to do it

    Sell it yourself

    Take full control of how buyers see your home on Zillow by listing For Sale by Owner (FSBO).

    List your home

    What's special

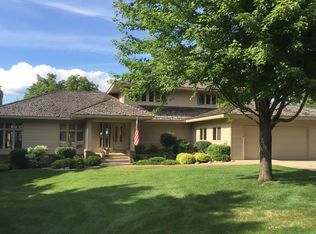
    Beautiful lake Washington home with 145 feet of shoreline overlooking the lake. This fantastic home offers 4 bedrooms, 3 1/2 baths with a 3 stall garage on highly desired Connors Point. As you step into the large entry you will immediately see the gorgeous view of the lake. As you continue through, you will enjoy the large living room, spacious dining area, along with eat-in kitchen all with lake views. The main floor also includes bar/sunroom, bedroom, office, main floor laundry, 1/2 bath off the garage and guest bath. Upstairs is the master suite with an amazing lake view. The master is completed with two walk-in closets, double sinks, jetted tub and a separate shower. The lower level completes the home with a large family room, including fireplace, and walks out to a patio to enjoy the lake views. The lower level also has two more bedrooms and a guest bath. Dock and lake access is easy with the hillside elevator. Come and enjoy lake life today!

    Zillow last checked:

    Listing updated:

    Listed by:

    Jerome Lynch,

    Bh Realty Group

    Bought with:

    Bonnie Kruger

    Century 21 Atwood

    Source: RASM,MLS#: 7032953MLS Logo

    Facts & features

    Interior

    Bedrooms & bathrooms
    • Bedrooms: 4
    • Bathrooms: 4
    • Full bathrooms: 3
    • 1/2 bathrooms: 1
    Dining room
    • Features: Combine with Kitchen, Eat-in Kitchen
    Heating
    • Fireplace(s), Forced Air, Natural Gas
    Cooling
    • Central Air
    Appliances
    • Included: Cooktop, Dishwasher, Disposal, Dryer, Exhaust Fan, Microwave, Refrigerator, Oven, Washer, Water Softener Owned
    • Laundry: Washer/Dryer Hookups
    Features
    • Broadband Available, Ceiling Fan(s), Eat-In Kitchen, Kitchen Center Island, Natural Woodwork, Vaulted Ceiling(s), Walk-In Closet(s), Bath Description: Full Basement, Full Primary, Main Floor 1/2 Bath
    • Flooring: Hardwood, Tile
    • Windows: Double Pane Windows, Window Coverings
    • Basement: Daylight/Lookout Windows,Walk-Out Access,Block,Full,Walk-out
    • Number of fireplaces: 2
    • Fireplace features: Two Fireplaces
    Interior area
    • Total structure area: 4,215
    • Total interior livable area: 4,443 sqft
    • Finished area above ground: 2,662
    • Finished area below ground: 1,553

    Property

    Parking
    • Total spaces: 3
    • Parking features: Concrete, Attached, Garage Door Opener
    • Attached garage spaces: 3
    Features
    • Levels: Two
    • Stories: 2
    • Patio & porch: Deck, Patio
    • On waterfront: Yes
    • Waterfront features: Lake Front
    • Body of water: Washington
    • Frontage type: Waterfront
    • Frontage length: Water Frontage: 145
    Lot
    • Size: 0.62 Acres
    • Features: Accessible Shoreline, Cul-De-Sac, Tree Coverage - Medium, Paved, Inground Sprinkler System
    Details
    • Additional structures: Boat House
    • Foundation area: 1781
    • Parcel number: 13.450.0480

    Construction

    Type & style
    • Home type: SingleFamily
    • Property subtype: Single Family Residence
    Materials
    • Frame/Wood, Brick, Steel Siding
    Condition
    • Previously Owned
    • New construction: No
    • Year built: 1990

    Utilities & green energy

    • Sewer: City
    • Water: Shared

    Community & HOA

    Community
    • Security: Smoke Detector(s), Carbon Monoxide Detector(s)
    • Subdivision: Connors Pt Sub-Div (Lake Wash)
    Location
    • Region: Madison Lake

    Financial & listing details

    • Price per square foot: $149/sqft
    • Tax assessed value: $925,400
    • Annual tax amount: $9,039
    • Date on market: 12/11/2023

    Price history

    DateEventPrice
    12/8/2023Sold$661,000-5.6%$149/sqft
    Source: RASM #7032953 Report a problem
    10/17/2023Pending sale$699,900$158/sqft
    Source: NorthstarMLS as distributed by MLS GRID #6409680 Report a problem
    10/9/2023Price change$699,900-6.7%$158/sqft
    Source: RASM #7032953 Report a problem
    9/21/2023Price change$749,900-6.3%$169/sqft
    Source: RASM #7032953 Report a problem
    9/8/2023Price change$799,900-4.8%$180/sqft
    Source: RASM #7032953 Report a problem
    8/23/2023Price change$839,900-2.3%$189/sqft
    Source: RASM #7032953 Report a problem
    7/28/2023Listed for sale$859,900+14.8%$194/sqft
    Source: RASM #7032953 Report a problem
    4/8/2021Listing removed--
    Source: RASM Report a problem
    3/10/2021Listed for sale$749,000$169/sqft
    Source: RASM #7025470 Report a problem
    3/2/2021Listing removed--
    Source: RASM Report a problem
    10/1/2020Listed for sale$749,000+18.9%$169/sqft
    Source: CENTURY 21 ATWOOD #7025470 Report a problem
    6/20/2005Sold$630,000$142/sqft
    Source: Agent Provided Report a problem

    Public tax history

    YearProperty taxesTax assessment
    2025$9,522 -2.3%$925,400 +6.2%
    2024$9,750 +7.9%$871,600 +1.3%
    2023$9,040 -1.1%$860,600 +3.9%
    2022$9,137 -6.6%$827,900 +16.6%
    2021$9,780 +1.4%$709,800 +7.4%
    2020$9,646 +12.6%$661,000
    2019$8,567 +10.6%$661,000 +12.9%
    2018$7,743 +35.9%$585,700 +10.4%
    2017$5,697 +3.3%$530,600
    2016$5,517 +5.2%$530,600
    2015$5,247 +21%$530,600 +2.8%
    2014$4,337 +8.9%$516,300
    2013$3,984 -7.6%$516,300
    2012$4,312 +0.2%$516,300 -3%
    2011$4,304 +9.7%$532,400 -0.5%
    2010$3,924 +6.2%$535,300 -1.1%
    2009$3,696 $541,500
    Find assessor info on the county website

    Neighborhood: 56063

    Nearby schools

    GreatSchools rating
    Schools provided by the listing agent
    • District: Cleveland #391

    Source: RASM. This data may not be complete. We recommend contacting the local school district to confirm school assignments for this home.

    Get pre-qualified for a loan
    At Zillow Home Loans, we can pre-qualify you in as little as 5 minutes with no impact to your credit score.

    An equal housing lender. NMLS #10287.

    Sell for more on Zillow
    Get a Zillow Showcase℠ listing at no additional cost and you could sell for .
    $878,000
    2% more
    +$17,560
    With Zillow Showcase(estimated)
    $895,560