Skip main navigation
Off market
  • $525,200

    6308 W 95th Ave, Westminster, CO 80031

    3beds
    1,632sqft
    SingleFamily
    Built in 1979
    7,518 Square Feet Lot
    $525,200 Zestimate®
    $322/sqft
    $2,998 Estimated rent

    Home value

    $525,200

    $499,000 - $551,000

    $2,998/mo

    Zestimate® history
    Loading
    Loading...

    Owner options

    List your home for rent

    $2,998/mo

    Rent Zestimate®

    Find your next renter with Zillow Rental Manager. Plus, with online applications, you can quickly screen prospective tenants – for free.

    Learn more

    $2,998/mo

    Rent Zestimate®

    Refinance and save

    $3,104/mo

    Est. payment

    Refinancing to a lower rate could help reduce your monthly payments and save thousands over the life of the loan.

    See today's rates

    $3,104/mo

    Est. payment

    Explore your selling options

    Work with a Zillow partner agent

    Leverage their expertise and Zillow's premium Showcase listings to get your home seen by more buyers.

    Get started

    List with your own agent

    Get your home in front of millions of buyers by listing it on Zillow.

    Learn how to do it

    Sell it yourself

    Take full control of how buyers see your home on Zillow by listing For Sale by Owner (FSBO).

    List your home

    What's special

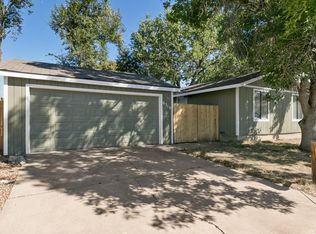
    Well maintained home in a desirable cul-de-sac location. Walking distance to elementary and middle schools. Close to shopping and the new Westminster Mall redevelopment. This 3 bedroom 1 3/4 bath home has 3 upstairs bedrooms. Master has an almost 10'x8' walk in closet. The kitchen has pull out drawers in the lower cabinets along with counter seating that gives it the open feel to the living and dining areas. There is also a main floor family room that can be used as an office or another bedroom. Additional pantry space in the laundry area, washer and dryer stay with the house. New A/C and 50 gal water heater. There is a sliding door to the backyard from the dining area onto a redwood deck. Marble surround gas fireplace for those cold Colorado nights. Wood trimmed dual pane window throughout the house including 3 bay windows in the living and dining rooms. The electrical panel has been replaced and upgraded to 200 amps. The heated garage is a large 20'x24' size. Insulated, drywalled and painted. Complemented with a full set of upper cabinets and epoxy floor. 220 and 110 outlets throughout the garage. Garage has it's own sub panel also. Ethernet cable from house to garage along with a 6x24 storage behind the garage. Garage has a 6.5hp 60 gal compressor that stays with the house. 2 more sheds 10x10' and 5x8'. Yard is watered by an auto sprinkler system that can be controlled remotely. 3 wall mounted TVs also stay with the house.

    This property is off market, which means it's not currently listed for sale or rent on Zillow. This may be different from what's available on other websites or public sources.

    Facts & features

    Interior

    Bedrooms & bathrooms
    • Bedrooms: 3
    • Bathrooms: 2
    • Full bathrooms: 1
    • 3/4 bathrooms: 1
    Heating
    • Forced air
    Cooling
    • Central
    Appliances
    • Included: Dishwasher, Dryer, Garbage disposal, Range / Oven, Washer
    Features
    • Breakfast Nook, Eat-in Kitchen, Built-in Features
    • Flooring: Carpet, Hardwood
    • Windows: Double Pane Windows
    • Basement: Crawl Space
    • Has fireplace: Yes
    • Fireplace features: Living Room, Gas Log
    • Common walls with other units/homes: No Common Walls
    Interior area
    • Total interior livable area: 1,632 sqft
    • Finished area below ground: 0.00

    Property

    Parking
    • Total spaces: 2
    • Parking features: Garage - Detached
    Features
    • Patio & porch: Deck, Patio, Covered
    • Has spa: Yes
    • Spa features: Private, Spa/Hot Tub
    • Fencing: Full
    • Has view: Yes
    • View description: Mountain
    Lot
    • Size: 7,518 Square Feet
    • Features: Level, Cul-de-Sac
    Details
    • Parcel number: 2924205006

    Construction

    Type & style
    • Home type: SingleFamily
    • Architectural style: Contemporary
    Materials
    • Frame
    • Roof: Composition
    Condition
    • Year built: 1979

    Utilities & green energy

    • Sewer: Public Sewer
    • Water: Public

    Community & HOA

    Community
    • Security: Smoke Detector(s), Carbon Monoxide Detector(s)
    Location
    • Region: Westminster

    Financial & listing details

    • Price per square foot: $322/sqft
    • Tax assessed value: $483,397
    • Annual tax amount: $2,325
    • Road surface type: Paved

    Price history

    DateEventPrice
    7/1/2020Sold$409,000$251/sqft
    Source: Public Record Report a problem
    5/25/2020Pending sale$409,000$251/sqft
    Source: Bethmark #2209095 Report a problem
    5/21/2020Price change$409,000-1%$251/sqft
    Source: Bethmark #2209095 Report a problem
    5/18/2020Price change$413,000-0.9%$253/sqft
    Source: Bethmark #2209095 Report a problem
    5/8/2020Listed for sale$416,875$255/sqft
    Source: Bethmark #2209095 Report a problem

    Public tax history

    YearProperty taxesTax assessment
    2025$2,325 0%$30,212 -1.1%
    2024$2,326 +16.7%$30,547
    2023$1,993 -1.4%$30,547 +19.2%
    2022$2,023 +11.7%$25,633 -2.8%
    2021$1,810 $26,370 +11.1%
    2020$1,810 +1.6%$23,735
    2019$1,781 +19.2%$23,735 +23.3%
    2018$1,494 $19,252
    2017$1,494 +11.9%$19,252 +9.5%
    2016$1,336 $17,585
    2015$1,336 +26.5%$17,585 +33.8%
    2014$1,056 -1.6%$13,141
    2013$1,073 +2.5%$13,141 -2.9%
    2012$1,047 -0.7%$13,540
    2011$1,055 +0.1%$13,540 -1.5%
    2010$1,054 -7.8%$13,740
    2009$1,143 +0.2%$13,740 -7.6%
    2008$1,140 -1.3%$14,870
    2007$1,155 0%$14,870 -0.1%
    2006$1,155 -4.8%$14,880 -2.3%
    2005$1,214 +10.7%$15,230
    2004$1,096 +3.5%$15,230
    2003$1,059 +1.8%$15,230 +5.3%
    2002$1,040 +7.5%$14,470 +19.5%
    2001$967 -1.1%$12,110
    2000$978 $12,110
    Find assessor info on the county website

    Neighborhood: 80031

    Nearby schools

    GreatSchools rating
    Schools provided by the listing agent
    • Elementary: Adams
    • Middle: Mandalay
    • High: Standley Lake
    • District: Jefferson County R-1

    Source: The MLS. This data may not be complete. We recommend contacting the local school district to confirm school assignments for this home.

    Get a cash offer in 3 minutes
    Find out how much your home could sell for in as little as 3 minutes with a no-obligation cash offer.
    Estimated market value
    $525,200
    Get a cash offer in 3 minutes
    Find out how much your home could sell for in as little as 3 minutes with a no-obligation cash offer.
    Estimated market value
    $525,200