Brand New Carpet Installed! Beautifully updated and truly move-in ready, this spacious 4-bedroom home offers the perfect blend of modern finishes, a functional layout, and everyday comfort—all in a location that keeps you connected to everything the Denver metro area has to offer. At the heart of the home, a thoughtfully designed custom kitchen serves as a standout centerpiece for both daily living and entertaining. Featuring soft-close cabinetry, quartz composite countertops, copper sink, granite backsplash, and sleek newer appliances, this space delivers a balance of style and practicality. The main level has been tastefully renovated with refined finishes, including crown molding and an open, inviting layout that flows effortlessly from room to room. Toward the back of the home, a separate den provides valuable flexibility—perfect for a home office, media room, or quiet retreat. Upstairs, the newly completed primary bathroom offers a spa-inspired experience with clean, modern finishes—one of the home’s key upgrades already completed for the next owner. With four generously sized bedrooms, this home adapts easily to a variety of needs, whether for guests, remote work, or additional living space. Step outside to a private backyard designed for both relaxation and convenience. What truly sets this home apart is the combination of major upgrades already completed, versatile living space, and strong value in today’s market—allowing buyers to move in without taking on additional renovation projects. Ideally located just minutes from Hwy 36 with quick access to Boulder, Denver, shopping, dining, and everyday essentials. With no HOA, you’ll enjoy added flexibility without additional restrictions. Homes offering this level of space, updates, and location are rare—this is one you’ll want to experience in person. Buyer incentive: If buyer uses preferred lender, Erik Santamaria at Colorado Mortgage Connect, buyer will receive a credit of $1,434 toward buyer’s closing costs.
Sold for $570,000
$570,000
6312 W 95th Avenue, Westminster, CO 80031
4beds
1,920sqft
Single Family Residence
Built in 1979
5,663 Square Feet Lot
$567,400 Zestimate®
$297/sqft
$3,182 Estimated rent
Home value
$567,400
$539,000 - $596,000
$3,182/mo
Zestimate® history
Owner options
List your home for rent
$3,182/mo
Rent Zestimate®
Find your next renter with Zillow Rental Manager. Plus, with online applications, you can quickly screen prospective tenants – for free.
$3,182/mo
Rent Zestimate®
Refinance and save
$3,352/mo
Est. payment
Refinancing to a lower rate could help reduce your monthly payments and save thousands over the life of the loan.
$3,352/mo
Est. payment
Explore your selling options
Work with a Zillow partner agent
Leverage their expertise and Zillow's premium Showcase listings to get your home seen by more buyers.
Get startedList with your own agent
Get your home in front of millions of buyers by listing it on Zillow.
Learn how to do itSell it yourself
Take full control of how buyers see your home on Zillow by listing For Sale by Owner (FSBO).
List your homeWhat's special
Modern finishesSpa-inspired experienceOpen inviting layoutCopper sinkQuartz composite countertopsSoft-close cabinetryFour generously sized bedrooms
Zillow last checked:
Listing updated:
Listed by:
Ryann Muir 720-766-9047 ryann.muir@exprealty.com,
eXp Realty, LLC
Bought with:
Jessica Whitney, 100049220
Madison & Company Properties
Source: REcolorado as distributed by MLS GRID,MLS#: 5348784
Facts & features
Interior
Bedrooms & bathrooms
- Bedrooms: 4
- Bathrooms: 3
- Full bathrooms: 1
- 3/4 bathrooms: 1
- 1/2 bathrooms: 1
- Main level bathrooms: 1
Bedroom
- Description: Large Primary Bedroom Filled With Sunlight As It Is Southwest Facing, Comes Complete With Large Walk In Clothes And Beautifully Designed En Suite Bathroom
- Features: Primary Suite
- Level: Upper
- Area: 208.24 Square Feet
- Dimensions: 15.2 x 13.7
Bedroom
- Level: Upper
- Area: 156.6 Square Feet
- Dimensions: 8.7 x 18
Bedroom
- Level: Upper
- Area: 118.77 Square Feet
- Dimensions: 11.1 x 10.7
Bedroom
- Level: Upper
- Area: 112.11 Square Feet
- Dimensions: 11.1 x 10.1
Bathroom
- Description: Beautifully Designed And Spacious Powder Room, Conveniently Located On The Main Level
- Level: Main
- Area: 33.7 Square Feet
- Dimensions: 8.2 x 4.11
Bathroom
- Description: Located Within The Primary Bedroom This Bathroom Is Conveniently Located Off Of The Primary Bedroom Walk In Closet, It Is Fabulously Designed With Beautifully Tile Throughout
- Features: En Suite Bathroom
- Level: Upper
- Area: 36.21 Square Feet
- Dimensions: 7.1 x 5.1
Bathroom
- Description: Beautifully Designed Full Bathroom Perfectly Located Between The 3 Additional Upstairs Bedrooms
- Level: Upper
- Area: 37.63 Square Feet
- Dimensions: 7.1 x 5.3
Den
- Description: Separated Away For Either An Den Space Or Potential Office
- Level: Main
Dining room
- Description: Open Concept To Living And Kitchen
- Level: Main
- Area: 88.14 Square Feet
- Dimensions: 11.3 x 7.8
Kitchen
- Description: Open Concept To Living And Dining
- Level: Main
- Area: 209.05 Square Feet
- Dimensions: 11.3 x 18.5
Laundry
- Description: Large Laundry Room As Well As Utility Room, Plenty Of Room To Hang Or Iron Clothes
- Level: Main
- Area: 74.62 Square Feet
- Dimensions: 8.2 x 9.1
Living room
- Description: Open Concept To Kitchen And Dining
- Level: Main
- Area: 257.42 Square Feet
- Dimensions: 12.2 x 21.1
Heating
- Forced Air
Cooling
- Central Air
Appliances
- Laundry: In Unit
Features
- Flooring: Vinyl
- Has basement: No
Interior area
- Total structure area: 1,920
- Total interior livable area: 1,920 sqft
- Finished area above ground: 1,920
Property
Parking
- Total spaces: 2
- Parking features: Garage
- Garage spaces: 2
Features
- Levels: Two
- Stories: 2
Lot
- Size: 5,663 Square Feet
Details
- Parcel number: 044376
- Special conditions: Standard
Construction
Type & style
- Home type: SingleFamily
- Property subtype: Single Family Residence
Materials
- Wood Siding
- Roof: Composition
Condition
- Year built: 1979
Utilities & green energy
- Sewer: Public Sewer
- Water: Public
- Utilities for property: Cable Available, Electricity Connected, Natural Gas Connected, Phone Available
Community & HOA
Community
- Subdivision: Trendwood
HOA
- Has HOA: No
Location
- Region: Westminster
Financial & listing details
- Price per square foot: $297/sqft
- Tax assessed value: $565,833
- Annual tax amount: $2,653
- Date on market: 4/2/2026
- Listing terms: 1031 Exchange,Cash,Conventional,FHA,VA Loan
- Exclusions: None
- Ownership: Corporation/Trust
- Electric utility on property: Yes
Price history
| Date | Event | Price |
|---|---|---|
| 7/15/2026 | Sold | $570,000+0%$297/sqft |
Source:  REcolorado as distributed by MLS GRID #5348784 Report a problem REcolorado as distributed by MLS GRID #5348784 Report a problem | ||
| 6/24/2026 | Pending sale | $569,999$297/sqft |
Source: eXp Realty #5348784 Report a problem | ||
| 6/24/2026 | Contingent | $569,999$297/sqft |
Source: eXp Realty #5348784 Report a problem | ||
| 6/9/2026 | Price change | $569,999-1.7%$297/sqft |
Source: REcolorado as distributed by MLS GRID #5348784 Report a problem | ||
| 5/12/2026 | Price change | $579,999+0.9%$302/sqft |
Source: REcolorado as distributed by MLS GRID #5348784 Report a problem | ||
| 4/9/2026 | Price change | $574,999-0.9%$299/sqft |
Source: REcolorado as distributed by MLS GRID #5348784 Report a problem | ||
| 4/2/2026 | Listed for sale | $580,000+4.5%$302/sqft |
Source: REcolorado as distributed by MLS GRID #5348784 Report a problem | ||
| 2/20/2024 | Listing removed | -- |
Source: Zillow Rentals Report a problem | ||
| 2/8/2024 | Listed for rent | $3,499$2/sqft |
Source: Zillow Rentals Report a problem | ||
| 11/8/2021 | Sold | $554,900+192.2%$289/sqft |
Source: Public Record Report a problem | ||
| 6/7/2001 | Sold | $189,900$99/sqft |
Source: Public Record Report a problem | ||
Public tax history
| Year | Property taxes | Tax assessment |
|---|---|---|
| 2025 | $2,653 -0.1% | $35,365 +1.5% |
| 2024 | $2,654 +32.1% | $34,849 |
| 2023 | $2,009 -1.5% | $34,849 +34.9% |
| 2022 | $2,039 +10.5% | $25,840 -2.8% |
| 2021 | $1,845 | $26,584 +9.9% |
| 2020 | $1,845 +1.6% | $24,186 |
| 2019 | $1,815 +15.4% | $24,186 +19.4% |
| 2018 | $1,573 | $20,262 |
| 2017 | $1,573 +8.9% | $20,262 +6.6% |
| 2016 | $1,444 | $19,010 |
| 2015 | $1,444 +24.2% | $19,010 +31.4% |
| 2014 | $1,163 -1.1% | $14,471 |
| 2013 | $1,176 +2.5% | $14,471 -2.4% |
| 2012 | $1,147 0% | $14,830 |
| 2011 | $1,147 +0.1% | $14,830 -0.7% |
| 2010 | $1,146 -8.6% | $14,940 |
| 2009 | $1,254 +0.2% | $14,940 -8.4% |
| 2008 | $1,251 | $16,310 |
| 2007 | -- | $16,310 +1.5% |
| 2006 | $1,248 -1.4% | $16,070 +1.2% |
| 2005 | $1,266 +10.7% | $15,880 |
| 2004 | $1,143 -0.6% | $15,880 |
| 2003 | $1,150 +1.8% | $15,880 +1.1% |
| 2002 | $1,129 +7.7% | $15,710 +19.7% |
| 2001 | $1,048 -1.1% | $13,120 |
| 2000 | $1,059 | $13,120 |
Find assessor info on the county website
Neighborhood: 80031
Nearby homes
- $435,0002 bd1 ba960 sqft9406 Lamar St, Westminster, CO 80031Sold
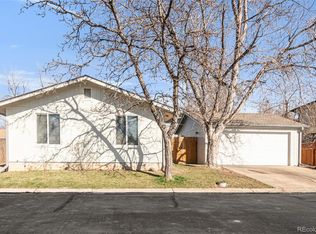
- $517,1004 bd2 ba1.6k sqft9404 Lamar St, Westminster, CO 80031Off Market

- $385,4002 bd1 ba960 sqft6314 W 95th Ave, Westminster, CO 80031Off Market
- $495,3003 bd2 ba2k sqft9408 Lamar St, Westminster, CO 80031Off Market

- $478,1003 bd2 ba1.6k sqft9310 Lamar St, Westminster, CO 80031Off Market
- $399,6002 bd1 ba960 sqft6319 W 93rd Ave, Westminster, CO 80031Off Market
- $513,5003 bd2 ba1.6k sqft6321 W 93rd Ave, Westminster, CO 80031Sold
- $523,3003 bd2 ba1.6k sqft6308 W 95th Ave, Westminster, CO 80031Off Market
Nearby schools
GreatSchools rating
- 4/10Adams Elementary SchoolGrades: PK-5Distance: 0.2 mi
- 7/10Mandalay Middle SchoolGrades: 6-8Distance: 0.6 mi
- 7/10Standley Lake High SchoolGrades: 9-12Distance: 2.2 mi
Schools provided by the listing agent
- Elementary: Adams
- Middle: Mandalay
- High: Standley Lake
- District: Jefferson County R-1
Source: REcolorado as distributed by MLS GRID. This data may not be complete. We recommend contacting the local school district to confirm school assignments for this home.
Get a cash offer in 3 minutes
Find out how much your home could sell for in as little as 3 minutes with a no-obligation cash offer.
Estimated market value
$567,400
Get a cash offer in 3 minutes
Find out how much your home could sell for in as little as 3 minutes with a no-obligation cash offer.
Estimated market value
$567,400
- Colorado
- Jefferson County
- Westminster
- 80031
- 6312 W 95th Avenue
Nearby cities
Nearby zip codes
Other Westminster Topics
