Welcome to your charming and cozy home! This 2-bedroom, 1-bathroom house located at 9406 Lamar St is the perfect blend of comfort and style. As you step inside, you'll be greeted by a bright and airy open floor plan that seamlessly flows from the living room to the kitchen. The kitchen features new ceramic tile flooring, ample cabinet space, and modern appliances. The bathroom also boasts new ceramic tile flooring, adding a touch of elegance to your daily routine. Both bedrooms and the main living area have new flooring throughout, providing a clean and fresh look to the home. Outside, you'll find a fully fenced backyard, perfect for hosting summer BBQs or enjoying a relaxing evening under the stars. The 2-car garage and cul de sac location add convenience and privacy to your daily life. But that's not all - this home comes with a list of upgrades that will make your life easier and more enjoyable. From new siding and fresh paint, new gutters, new roof, new windows, and new blinds, every detail has been meticulously taken care of. Plus, the crawl space storage offers additional space for your belongings. Whether you're a first-time homebuyer, looking to downsize, or searching for a great investment property, this house has everything you need and more. Easy Access to shopping, Costco, Hwy 36, neighborhood elementary school and a great trail just a few blocks north.
Sold for $435,000
$435,000
9406 Lamar Street, Westminster, CO 80031
2beds
960sqft
Single Family Residence
Built in 1979
4,042 Square Feet Lot
$428,500 Zestimate®
$453/sqft
$2,035 Estimated rent
Home value
$428,500
$407,000 - $450,000
$2,035/mo
Zestimate® history
Owner options
List your home for rent
$2,035/mo
Rent Zestimate®
Find your next renter with Zillow Rental Manager. Plus, with online applications, you can quickly screen prospective tenants – for free.
$2,035/mo
Rent Zestimate®
Refinance and save
$2,550/mo
Est. payment
Refinancing to a lower rate could help reduce your monthly payments and save thousands over the life of the loan.
$2,550/mo
Est. payment
Explore your selling options
Work with a Zillow partner agent
Leverage their expertise and Zillow's premium Showcase listings to get your home seen by more buyers.
Get startedList with your own agent
Get your home in front of millions of buyers by listing it on Zillow.
Learn how to do itSell it yourself
Take full control of how buyers see your home on Zillow by listing For Sale by Owner (FSBO).
List your homeWhat's special
Modern appliancesCrawl space storageNew roofFresh paintNew blindsNeighborhood elementary schoolAmple cabinet space
Zillow last checked:
Listing updated:
Listed by:
Sam Biller 303-507-8945 Sam@ColoradoRealEstateLife.com,
RE/MAX Professionals
Bought with:
Dana Dalvit, 40046437
Wildflower Realty LLC
Source: REcolorado as distributed by MLS GRID,MLS#: 1530534
Facts & features
Interior
Bedrooms & bathrooms
- Bedrooms: 2
- Bathrooms: 1
- Full bathrooms: 1
- Main level bathrooms: 1
- Main level bedrooms: 2
Bedroom
- Level: Main
- Area: 165.75 Square Feet
- Dimensions: 17 x 9.75
Bedroom
- Level: Main
- Area: 117.77 Square Feet
- Dimensions: 10.17 x 11.58
Bathroom
- Level: Main
Dining room
- Level: Main
- Area: 79.37 Square Feet
- Dimensions: 9.25 x 8.58
Kitchen
- Level: Main
- Area: 71.1 Square Feet
- Dimensions: 9.08 x 7.83
Laundry
- Level: Main
- Area: 24.15 Square Feet
- Dimensions: 4.83 x 5
Living room
- Level: Main
- Area: 242.55 Square Feet
- Dimensions: 15 x 16.17
Heating
- Forced Air
Cooling
- None
Appliances
- Included: Dishwasher, Dryer, Microwave, Oven, Refrigerator, Washer
Features
- Eat-in Kitchen, Open Floorplan, Walk-In Closet(s)
- Flooring: Tile, Vinyl
- Basement: Crawl Space
Interior area
- Total structure area: 960
- Total interior livable area: 960 sqft
- Finished area above ground: 960
Property
Parking
- Total spaces: 2
- Parking features: Garage
- Garage spaces: 2
Features
- Levels: One
- Stories: 1
- Fencing: Full
Lot
- Size: 4,042 Square Feet
- Features: Cul-De-Sac, Level
Details
- Parcel number: 043916
- Special conditions: Standard
Construction
Type & style
- Home type: SingleFamily
- Property subtype: Single Family Residence
Materials
- Frame, Vinyl Siding
- Roof: Composition
Condition
- Year built: 1979
Utilities & green energy
- Sewer: Public Sewer
- Water: Public
Community & HOA
Community
- Subdivision: Trendwood Flg # 1
HOA
- Has HOA: No
Location
- Region: Westminster
Financial & listing details
- Price per square foot: $453/sqft
- Tax assessed value: $375,951
- Annual tax amount: $1,787
- Date on market: 4/3/2024
- Listing terms: Cash,Conventional,FHA,VA Loan
- Exclusions: Sellers Personal Property
- Ownership: Individual
Price history
| Date | Event | Price |
|---|---|---|
| 5/14/2024 | Sold | $435,000-1.1%$453/sqft |
Source:  REcolorado as distributed by MLS GRID #1530534 Report a problem REcolorado as distributed by MLS GRID #1530534 Report a problem | ||
| 4/21/2024 | Pending sale | $440,000$458/sqft |
Source: REcolorado as distributed by MLS GRID #1530534 Report a problem | ||
| 4/20/2024 | Price change | $440,000-2.2%$458/sqft |
Source: REcolorado as distributed by MLS GRID #1530534 Report a problem | ||
| 4/3/2024 | Listed for sale | $450,000+181.4%$469/sqft |
Source: REcolorado as distributed by MLS GRID #1530534 Report a problem | ||
| 10/21/2002 | Sold | $159,900+5.6%$167/sqft |
Source: Public Record Report a problem | ||
| 5/31/2002 | Sold | $151,470+8.9%$158/sqft |
Source: Public Record Report a problem | ||
| 9/14/2000 | Sold | $139,100$145/sqft |
Source: Public Record Report a problem | ||
Public tax history
| Year | Property taxes | Tax assessment |
|---|---|---|
| 2025 | $1,786 -0.1% | $23,497 +0.1% |
| 2024 | $1,787 +14.2% | $23,470 |
| 2023 | $1,565 -1.4% | $23,470 +16.6% |
| 2022 | $1,588 +3.6% | $20,122 -2.8% |
| 2021 | $1,533 | $20,701 +3% |
| 2020 | $1,533 +1.6% | $20,103 |
| 2019 | $1,509 +30.8% | $20,103 +35.3% |
| 2018 | $1,153 | $14,856 |
| 2017 | $1,153 +17.3% | $14,856 +14.8% |
| 2016 | $983 | $12,945 |
| 2015 | $983 +32.7% | $12,945 +40.4% |
| 2014 | $741 -13.4% | $9,218 |
| 2013 | $855 +2.5% | $9,218 -14.5% |
| 2012 | $834 -2.1% | $10,785 |
| 2011 | $852 +0% | $10,785 -2.8% |
| 2010 | $851 -8.8% | $11,100 |
| 2009 | $934 +0.2% | $11,100 -8.6% |
| 2008 | $932 +2.6% | $12,150 |
| 2007 | $908 0% | $12,150 +3.8% |
| 2006 | $908 -9.2% | $11,700 -6.8% |
| 2005 | $1,001 +10.7% | $12,560 |
| 2004 | $904 +0.8% | $12,560 |
| 2003 | $896 +1.8% | $12,560 +2.5% |
| 2002 | $880 +7.9% | $12,250 +20% |
| 2001 | $816 -1.1% | $10,210 |
| 2000 | $824 | $10,210 |
Find assessor info on the county website
Neighborhood: 80031
Nearby homes
- $498,0003 bd2 ba2k sqft9408 Lamar St, Westminster, CO 80031Off Market

- $570,0004 bd3 ba1.9k sqft6312 W 95th Ave, Westminster, CO 80031Sold
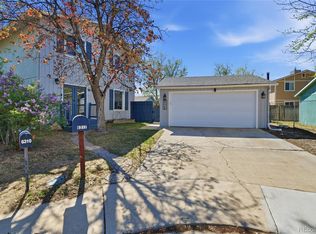
- $518,2004 bd2 ba1.6k sqft9404 Lamar St, Westminster, CO 80031Off Market

- $431,3002 bd1 ba960 sqft9402 Lamar St, Westminster, CO 80031Off Market

- $507,8003 bd2 ba1.6k sqft9410 Lamar St, Westminster, CO 80031Off Market
- $388,9002 bd1 ba960 sqft6314 W 95th Ave, Westminster, CO 80031Off Market
- $481,1003 bd2 ba1.6k sqft9310 Lamar St, Westminster, CO 80031Off Market
- $578,5004 bd3 ba1.9k sqft6328 W 95th Ave, Westminster, CO 80031Off Market
Nearby schools
GreatSchools rating
- 4/10Adams Elementary SchoolGrades: PK-5Distance: 0.2 mi
- 7/10Mandalay Middle SchoolGrades: 6-8Distance: 0.5 mi
- 7/10Standley Lake High SchoolGrades: 9-12Distance: 2.1 mi
Schools provided by the listing agent
- Elementary: Adams
- Middle: Mandalay
- High: Standley Lake
- District: Jefferson County R-1
Source: REcolorado as distributed by MLS GRID. This data may not be complete. We recommend contacting the local school district to confirm school assignments for this home.
Get a cash offer in 3 minutes
Find out how much your home could sell for in as little as 3 minutes with a no-obligation cash offer.
Estimated market value
$428,500
Get a cash offer in 3 minutes
Find out how much your home could sell for in as little as 3 minutes with a no-obligation cash offer.
Estimated market value
$428,500
- Colorado
- Jefferson County
- Westminster
- 80031
- 9406 Lamar Street
Nearby cities
Nearby zip codes
Other Westminster Topics
