Skip main navigation
Closed
  • Listing Provided by: Coldwell Banker Realty - Gundaker
    Bought with: Coldwell Banker Realty - Gundaker West Regional
    Price Unknown

    6309 Potomac St, Saint Louis, MO 63139

    2beds
    1,008sqft
    Single Family Residence
    Built in 1946
    4,373.42 Square Feet Lot
    $275,900 Zestimate®
    $--/sqft
    $1,733 Estimated rent

    Home value

    $275,900

    $246,000 - $309,000

    $1,733/mo

    Zestimate® history
    Loading
    Loading...

    Owner options

    List your home for rent

    $1,733/mo

    Rent Zestimate®

    Find your next renter with Zillow Rental Manager. Plus, with online applications, you can quickly screen prospective tenants – for free.

    Learn more

    $1,733/mo

    Rent Zestimate®

    Refinance and save

    Refinancing to a lower rate could help reduce your monthly payments and save thousands over the life of the loan.

    See today's rates

    Explore your selling options

    Work with a Zillow partner agent

    Leverage their expertise and Zillow's premium Showcase listings to get your home seen by more buyers.

    Get started

    List with your own agent

    Get your home in front of millions of buyers by listing it on Zillow.

    Learn how to do it

    Sell it yourself

    Take full control of how buyers see your home on Zillow by listing For Sale by Owner (FSBO).

    List your home

    What's special

    Decorative fireplacePrivate fenced backyardWalkout lower levelInviting front porchNew roofNewer flooringTimeless black-and-white tiled kitchen
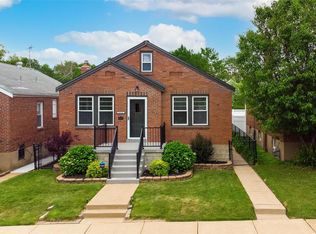
    Charming all-brick bungalow in the heart of sought-after Lindenwood Park! This classic home boasts striking curb appeal with blooming perennials framing the inviting front porch with awning. Step inside to a welcoming foyer area with coat closet that leads into the light-filled living room featuring a large picture window, decorative fireplace (gas line ready!) with stone accents, and original stained glass windows. A spacious dining room flows seamlessly into the timeless black-and-white tiled kitchen with recessed lighting, plenty of white cabinetry, and all of the stainless appliances included. The sunroom at the back of the home offers flexibility as a cozy reading nook, mudroom, or added storage space. Two bedrooms with deep closets and stained glass accents share an updated full bath with linen closet. Throughout the main level, you’ll also find gleaming wood floors, original paneled doors, and neutral deccor. The walkout lower level with newer flooring expands your living space with a family room, home office area, second full bath, storage with built-in shelving, and a convenient laundry room. Outdoors, enjoy your private fenced backyard with patio—perfect for relaxing or entertaining. Additional highlights include a 1-car garage, new roof, and new hot water heater. All of this in a prime location—just a short stroll to parks, restaurants, shops, and with easy highway access. A perfect blend of character, updates, and convenience!

    Zillow last checked:

    Listing updated:

    Listing Provided by:

    Cindy Coronado 314-578-2402,

    Coldwell Banker Realty - Gundaker

    Bought with:

    Niki Sontag, 2009019590

    Coldwell Banker Realty - Gundaker West Regional

    Source: MARIS,MLS#: 25057154MLS LogoOriginating MLS: St. Louis Association of REALTORS

    Facts & features

    Interior

    Bedrooms & bathrooms
    • Bedrooms: 2
    • Bathrooms: 2
    • Full bathrooms: 2
    • Main level bathrooms: 1
    • Main level bedrooms: 2
    Bedroom
    • Features: Floor Covering: Wood
    • Level: Main
    • Area: 143
    • Dimensions: 11x13
    Bedroom 2
    • Features: Floor Covering: Wood
    • Level: Main
    • Area: 121
    • Dimensions: 11x11
    Bathroom
    • Features: Floor Covering: Ceramic Tile
    • Level: Main
    • Area: 35
    • Dimensions: 7x5
    Bathroom 2
    • Features: Floor Covering: Luxury Vinyl Plank
    • Level: Lower
    • Area: 63
    • Dimensions: 9x7
    Dining room
    • Features: Floor Covering: Wood
    • Level: Main
    • Area: 130
    • Dimensions: 13x10
    Family room
    • Features: Floor Covering: Luxury Vinyl Plank
    • Level: Lower
    Kitchen
    • Features: Floor Covering: Luxury Vinyl Plank
    • Level: Main
    • Area: 110
    • Dimensions: 10x11
    Laundry
    • Features: Floor Covering: Concrete
    • Level: Lower
    • Area: 77
    • Dimensions: 7x11
    Living room
    • Features: Floor Covering: Wood
    • Level: Main
    • Area: 190
    • Dimensions: 19x10
    Office
    • Features: Floor Covering: Luxury Vinyl Plank
    • Level: Lower
    Storage
    • Features: Floor Covering: Concrete
    • Level: Lower
    Sunroom
    • Features: Floor Covering: Laminate
    • Level: Main
    • Area: 49
    • Dimensions: 7x7
    Heating
    • Forced Air, Natural Gas
    Cooling
    • Ceiling Fan(s), Central Air
    Appliances
    • Included: Dishwasher, Disposal, Dryer, Electric Range, Refrigerator, Washer, Gas Water Heater
    • Laundry: Lower Level
    Features
    • Doors: Panel Door(s), Storm Door(s)
    • Basement: Concrete,Partially Finished,Full,Walk-Out Access
    • Number of fireplaces: 1
    • Fireplace features: Living Room
    Interior area
    • Total interior livable area: 1,008 sqft
    • Finished area above ground: 1,008

    Property

    Parking
    • Total spaces: 1
    • Parking features: Detached, Garage, Off Street
    • Garage spaces: 1
    Features
    • Levels: One
    • Patio & porch: Awning(s), Front Porch, Patio
    • Exterior features: Awning(s), Private Yard
    Lot
    • Size: 4,373 sqft
    • Dimensions: 35 x 125
    • Features: Landscaped, Level
    Details
    • Additional structures: Garage(s)
    • Parcel number: 60030003100
    • Special conditions: Standard

    Construction

    Type & style
    • Home type: SingleFamily
    • Architectural style: Bungalow
    • Property subtype: Single Family Residence
    Materials
    • Brick
    • Foundation: Concrete Perimeter
    Condition
    • Year built: 1946

    Utilities & green energy

    • Electric: Ameren
    • Sewer: Public Sewer
    • Water: Public
    • Utilities for property: Cable Available

    Community & neighborhood

    Security
    • Security features: Smoke Detector(s)
    Location
    • Region: Saint Louis
    • Subdivision: Southwest Park Add

    Other

    Other facts
    • Listing terms: Cash,Conventional,FHA,VA Loan
    • Ownership: Private

    Price history

    DateEventPrice
    10/7/2025Sold--
    Source: MARIS #25057154 Report a problem
    8/26/2025Pending sale$280,000$278/sqft
    Source: MARIS #25057154 Report a problem
    8/21/2025Listed for sale$280,000+93.2%$278/sqft
    Source: MARIS #25057154 Report a problem
    11/1/2018Sold--
    Source: Public Record Report a problem
    9/9/2016Sold--
    Source: Agent Provided Report a problem
    6/16/2016Sold--
    Source: MARIS #16004797 Report a problem
    6/15/2016Pending sale$144,900$144/sqft
    Source: Keller Williams Southwest #16004797 Report a problem
    6/15/2016Price change$144,900-3.3%$144/sqft
    Source: Keller Williams Southwest #16004797 Report a problem
    5/25/2016Price change$149,900+3.5%$149/sqft
    Source: Keller Williams - St. Louis SW #16004797 Report a problem
    5/24/2016Pending sale$144,900$144/sqft
    Source: Keller Williams - St. Louis SW #16004797 Report a problem
    4/26/2016Price change$144,900-3.3%$144/sqft
    Source: Keller Williams - St. Louis SW #16004797 Report a problem
    1/29/2016Listed for sale$149,900-5.7%$149/sqft
    Source: Keller Williams - St. Louis SW #16004797 Report a problem
    11/4/2015Listing removed$158,900$158/sqft
    Source: Coldwell Banker Gundaker - Town & Country #15042317 Report a problem
    10/20/2015Price change$158,900-5.9%$158/sqft
    Source: Coldwell Banker Gundaker - Town & Country #15042317 Report a problem
    7/24/2015Listed for sale$168,900+17223.1%$168/sqft
    Source: Coldwell Banker Gundaker - Town & Country #15042317 Report a problem
    1/2/2013Listing removed$950$1/sqft
    Source: DECA Realty Co. #12051888 Report a problem
    9/8/2012Listed for rent$950$1/sqft
    Source: DECA Realty Co. #12051888 Report a problem
    12/11/2009Listing removed$975$1/sqft
    Source: DECA Realty Co. #90057165 Report a problem
    11/14/2009Listed for sale$975$1/sqft
    Source: DECA Realty Co. #90057165 Report a problem

    Public tax history

    YearProperty taxesTax assessment
    2025$3,385 +15.5%$41,010 +18.3%
    2024$2,931 +5.1%$34,680
    2023$2,788 +5%$34,680 +9.1%
    2022$2,657 +0.1%$31,800
    2021$2,653 +7.4%$31,800 +6.4%
    2020$2,469 $29,900 0%
    2019$2,469 $29,910 +12.8%
    2018$2,469 +9.2%$26,520
    2017$2,261 +17.5%$26,520 +17.2%
    2016$1,925 +10.3%$22,630
    2015$1,746 +3.9%$22,630
    2014$1,679 $22,630 +4%
    2013$1,679 $21,770 -6.6%
    2012-- $23,300
    2011-- $23,300
    2010-- $23,300 -2.2%
    2009$1,611 +6.4%$23,820
    2008$1,514 $23,820 -2.2%
    2007$1,514 $24,360
    2006$1,514 +1%$24,360 +14.6%
    2005$1,499 +27.1%$21,260 +34.8%
    2004$1,179 +2.9%$15,770
    2003$1,146 +11.5%$15,770 +14.6%
    2002$1,027 $13,760
    2001-- $13,760 +12.6%
    2000-- $12,220

    Find assessor info on the county website

    Neighborhood: Lindenwood Park

    Nearby schools

    GreatSchools rating
    Schools provided by the listing agent
    • Elementary: Mason Elem.
    • Middle: Long Middle Community Ed. Center
    • High: Roosevelt High

    Source: MARIS. This data may not be complete. We recommend contacting the local school district to confirm school assignments for this home.

    Get a cash offer in 3 minutes
    Find out how much your home could sell for in as little as 3 minutes with a no-obligation cash offer.
    Estimated market value
    $275,900
    Get a cash offer in 3 minutes
    Find out how much your home could sell for in as little as 3 minutes with a no-obligation cash offer.
    Estimated market value
    $275,900