Skip main navigation
Closed
  • Listing Provided by: EXP Realty, LLC
    Bought with: Keller Williams Realty St. Louis
    Price Unknown

    6412 Potomac St, Saint Louis, MO 63139

    2beds
    1,048sqft
    Single Family Residence
    Built in 1929
    4,373.42 Square Feet Lot
    $285,800 Zestimate®
    $--/sqft
    $1,786 Estimated rent

    Home value

    $285,800

    $272,000 - $300,000

    $1,786/mo

    Zestimate® history
    Loading
    Loading...

    Owner options

    List your home for rent

    $1,786/mo

    Rent Zestimate®

    Find your next renter with Zillow Rental Manager. Plus, with online applications, you can quickly screen prospective tenants – for free.

    Learn more

    $1,786/mo

    Rent Zestimate®

    Refinance and save

    Refinancing to a lower rate could help reduce your monthly payments and save thousands over the life of the loan.

    See today's rates

    Explore your selling options

    Work with a Zillow partner agent

    Leverage their expertise and Zillow's premium Showcase listings to get your home seen by more buyers.

    Get started

    List with your own agent

    Get your home in front of millions of buyers by listing it on Zillow.

    Learn how to do it

    Sell it yourself

    Take full control of how buyers see your home on Zillow by listing For Sale by Owner (FSBO).

    List your home

    What's special

    Graceful archwayRefreshed patio space
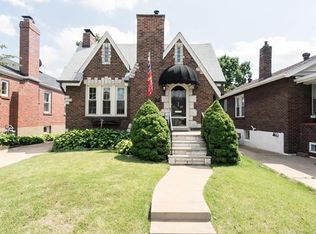
    Welcome to 6412 Potomac Street—an inviting 2 bed, 1 bath bungalow in the heart of Lindenwood Park, where charm, comfort, and convenience come together. Just minutes from neighborhood parks, local favorites, & everyday shopping, this home offers an easy, connected lifestyle in one of South City’s most loved areas. Inside, the home opens with a warm & welcoming living space centered around a classic fireplace with built-in shelving that creates a natural focal point. The open flow between the living & dining room is highlighted by a graceful archway, giving the home an airy, connected feel that’s perfect for both everyday living & entertaining. Natural light & timeless finishes add to the inviting atmosphere throughout. The kitchen was updated in 2023 with new cabinets, counters, appliances, sink & refinished flooring—blending style & function. The sunroom (heated/cooled with rest of home) has pretty wood ceiling & offers a flexible 112 square feet of bonus space (not on tax record)—ideal for morning coffee, a home office, or a cozy retreat. The two bedrooms share an updated bathroom - all in neutral finishes ready for your special touches. Out back, enjoy a private, vinyl-fenced (new in 2020) yard and refreshed patio space that’s ready for relaxing evenings or gathering with friends. Off-street parking is an option through the alley/gate. The long list of thoughtful updates over the years, including new roof in 2025, reflects true pride of ownership. Passed City Occupancy and move-in ready with character, modern touches, & a location that puts parks, restaurants, and shopping within easy reach—this Lindenwood Park bungalow is ready to feel like home.

    Zillow last checked:

    Listing updated:

    Listing Provided by:

    Dawn Griffin 314-541-3840,

    EXP Realty, LLC

    Bought with:

    Patricia Shannon, 2019001427

    Keller Williams Realty St. Louis

    Source: MARIS,MLS#: 26027409MLS LogoOriginating MLS: St. Louis Association of REALTORS

    Facts & features

    Interior

    Bedrooms & bathrooms
    • Bedrooms: 2
    • Bathrooms: 1
    • Full bathrooms: 1
    • Main level bathrooms: 1
    • Main level bedrooms: 2
    Bedroom
    • Features: Floor Covering: Wood
    • Level: Main
    • Area: 110
    • Dimensions: 11x10
    Bedroom 2
    • Features: Floor Covering: Wood
    • Level: Main
    • Area: 88
    • Dimensions: 11x8
    Bathroom
    • Features: Floor Covering: Ceramic Tile
    • Level: Main
    • Area: 35
    • Dimensions: 7x5
    Dining room
    • Features: Floor Covering: Wood
    • Level: Main
    • Area: 130
    • Dimensions: 10x13
    Kitchen
    • Features: Floor Covering: Wood
    • Level: Main
    • Area: 144
    • Dimensions: 12x12
    Living room
    • Features: Floor Covering: Wood
    • Level: Main
    • Area: 180
    • Dimensions: 18x10
    Sunroom
    • Features: Floor Covering: Laminate
    • Level: Main
    • Area: 99
    • Dimensions: 11x9
    Heating
    • Forced Air, Natural Gas
    Cooling
    • Central Air
    Appliances
    • Included: Stainless Steel Appliance(s), Dishwasher, Microwave, Gas Range, Refrigerator, Water Heater
    • Laundry: In Basement
    Features
    • Bookcases, Granite Counters, Separate Dining
    • Flooring: Wood
    • Basement: Storage Space,Unfinished,Walk-Out Access
    • Number of fireplaces: 1
    Interior area
    • Total structure area: 1,048
    • Total interior livable area: 1,048 sqft
    • Finished area above ground: 1,048

    Property

    Parking
    • Parking features: Alley Access, Off Street, On Street
    • Has uncovered spaces: Yes
    Features
    • Levels: One
    • Patio & porch: Covered, Front Porch, Patio
    • Exterior features: Entry Steps/Stairs
    • Fencing: Back Yard
    Lot
    • Size: 4,373 sqft
    • Dimensions: 35 x 125
    • Features: Level, Rectangular Lot
    Details
    • Parcel number: 59990001100
    • Special conditions: Standard

    Construction

    Type & style
    • Home type: SingleFamily
    • Architectural style: Bungalow
    • Property subtype: Single Family Residence
    Materials
    • Brick
    • Foundation: Combination
    • Roof: Architectural Shingle
    Condition
    • Year built: 1929

    Utilities & green energy

    • Electric: Ameren
    • Sewer: Public Sewer
    • Water: Public
    • Utilities for property: Electricity Connected, Natural Gas Connected, Sewer Connected, Water Connected

    Community & neighborhood

    Location
    • Region: Saint Louis
    • Subdivision: Southwest Park Add

    Other

    Other facts
    • Listing terms: Cash,Conventional,FHA,VA Loan
    • Ownership: Private

    Price history

    DateEventPrice
    6/5/2026Sold--
    Source: MARIS #26027409 Report a problem
    5/12/2026Pending sale$239,900$229/sqft
    Source: MARIS #26027409 Report a problem
    5/7/2026Listed for sale$239,900+49.9%$229/sqft
    Source: MARIS #26027409 Report a problem
    2/20/2020Sold--
    Source: MARIS #20003412 Report a problem
    1/20/2020Pending sale$160,000$153/sqft
    Source: RE/MAX Results #20003412 Report a problem
    1/17/2020Listed for sale$160,000+6.7%$153/sqft
    Source: RE/MAX Results #20003412 Report a problem
    9/12/2013Listing removed$1,100$1/sqft
    Source: Coldwell Banker Premier Group #13046518 Report a problem
    8/17/2013Listed for rent$1,100$1/sqft
    Source: Coldwell Banker PREMIER Group Report a problem
    6/30/2010Sold--
    Source: Agent Provided Report a problem
    4/24/2010Price change$149,900-3.2%$143/sqft
    Source: Des Peres Office #307 Report a problem
    3/28/2010Listed for sale$154,900$148/sqft
    Source: Prudential Select Properties #10018382 Report a problem
    5/1/2008Listing removed$154,900$148/sqft
    Source: Postlets #775195 Report a problem
    4/11/2008Listed for sale$154,900$148/sqft
    Source: Postlets #775195 Report a problem

    Public tax history

    YearProperty taxesTax assessment
    2025$3,453 +15.4%$41,840 +18.1%
    2024$2,993 +5.1%$35,420
    2023$2,847 +4.9%$35,420 +9%
    2022$2,715 +0.1%$32,510
    2021$2,711 +10%$32,510 +8.9%
    2020$2,464 $29,850
    2019$2,464 $29,850 +13.5%
    2018$2,464 +9.8%$26,310 0%
    2017$2,244 +13.8%$26,320 +13.4%
    2016$1,973 +10.3%$23,200
    2015$1,789 +5.2%$23,200
    2014$1,700 $23,200 +5.3%
    2013$1,700 $22,040 -6.2%
    2012-- $23,490
    2011-- $23,490
    2010-- $23,490 -1.8%
    2009$1,617 +3.1%$23,910
    2008$1,569 $23,910 -4.8%
    2007$1,569 $25,120
    2006$1,569 +1%$25,120 +14%
    2005$1,553 +8.1%$22,040 +14.2%
    2004$1,437 +3%$19,300
    2003$1,396 +43.6%$19,300 +48.5%
    2002$972 $13,000
    2001-- $13,000 +11.1%
    2000-- $11,700

    Find assessor info on the county website

    Neighborhood: Lindenwood Park

    Nearby schools

    GreatSchools rating
    Schools provided by the listing agent
    • Elementary: Mason Elem.
    • Middle: Long Middle Community Ed. Center
    • High: Roosevelt High

    Source: MARIS. This data may not be complete. We recommend contacting the local school district to confirm school assignments for this home.

    Get a cash offer in 3 minutes
    Find out how much your home could sell for in as little as 3 minutes with a no-obligation cash offer.
    Estimated market value
    $285,800
    Get a cash offer in 3 minutes
    Find out how much your home could sell for in as little as 3 minutes with a no-obligation cash offer.
    Estimated market value
    $285,800