Skip main navigation
Sold for $1,100,000
  • $1,100,000

    6309 Thorndon Cir, University Park, FL 34201

    4beds
    2,936sqft
    Single Family Residence
    Built in 1995
    0.26 Acres Lot
    $1,099,500 Zestimate®
    $375/sqft
    $7,801 Estimated rent

    Home value

    $1,099,500

    $1.03M - $1.17M

    $7,801/mo

    Zestimate® history
    Loading
    Loading...

    Owner options

    List your home for rent

    $7,801/mo

    Rent Zestimate®

    Find your next renter with Zillow Rental Manager. Plus, with online applications, you can quickly screen prospective tenants – for free.

    Learn more

    $7,801/mo

    Rent Zestimate®

    Refinance and save

    $7,628/mo

    Est. payment

    Refinancing to a lower rate could help reduce your monthly payments and save thousands over the life of the loan.

    See today's rates

    $7,628/mo

    Est. payment

    Explore your selling options

    Work with a Zillow partner agent

    Leverage their expertise and Zillow's premium Showcase listings to get your home seen by more buyers.

    Get started

    List with your own agent

    Get your home in front of millions of buyers by listing it on Zillow.

    Learn how to do it

    Sell it yourself

    Take full control of how buyers see your home on Zillow by listing For Sale by Owner (FSBO).

    List your home

    What's special

    Serene lake viewsTinted windowsTall ceilingsResort-style pool and spaNeutral finishesLarge format porcelain tileCovered entry
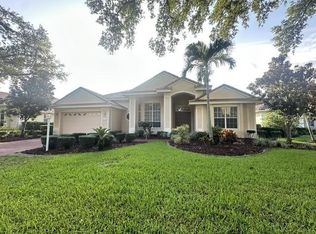
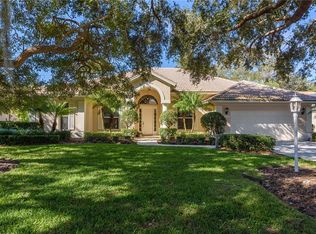
    One or more photo(s) has been virtually staged. Eaton Place is ideally located in the heart of University Park Country Club. Very well-maintained LAKE FRONT 4 bedroom residence offers an exceptional blend of timeless elegance and thoughtful updates. NEW ROOF (2023) GENERATOR (2020), A/C system (2019), GARAGE DOOR (2019), accordion STORM shutters, and tinted windows. POOL & SPA RESURFACED & RE-TILED (2026). Brick-paver driveway and walkway, covered entry and refreshed landscaping, along with a two-car garage PLUS GOLF CART GARAGE. Spacious and well-designed split floorplan, the home is filled with natural light, enhanced by tall ceilings, neutral finishes, large format porcelain tile and luxury vinyl plank flooring and expansive living spaces. Formal living and dining rooms provide an inviting setting for entertaining, while the family room centers around a gas fireplace and sliding glass doors-flowing to the outdoor living areas. Chef’s kitchen is beautifully appointed with quartz countertops, modern cabinetry with abundant built-ins, large center island plus breakfast bar seating, and stainless-steel appliances including a Sub-Zero refrigerator and Wolf gas range and convection microwave. Charming breakfast nook with aquarium window frames tranquil views. The private primary suite features a seating area, direct lanai access, and a spacious walk-in closet. The updated primary bath offers dual vanities, granite countertops, walk-in shower, and a soaking tub. Guest accommodations are thoughtfully arranged, including a pocket-door wing with two bedrooms and a full bath, as well as an additional bedroom and bath at the rear of the home for enhanced privacy. Impressive outdoor living with an oversized screened lanai, resort-style pool and spa, and two covered patio areas ideal for dining and relaxation. All overlooking serene lake views. A spacious laundry room with extensive cabinetry, utility sink, LG washer and dryer, and built-in storage adds everyday convenience. Residents of University Park Country Club enjoy access to 27 holes of championship golf, tennis and pickleball courts, fitness center, croquet, and a vibrant social calendar. Ideally located just minutes from downtown Sarasota, world-class beaches, fine dining, shopping, and cultural attractions, as well as the nearby Sarasota-Bradenton International Airport. This is true Florida living in one of Sarasota’s premier gated country club communities, known for its exceptional amenities, optional membership opportunities, and convenient access to everything the area has to offer.

    Zillow last checked:

    Listing updated:

    Listed by:

    Bernadette Caswell 941-320-8265,

    MICHAEL SAUNDERS & COMPANY 941-951-6660

    Bought with:

    Daniela Soiman, 3286683

    FINE PROPERTIES

    Source: Stellar MLS,MLS#: A4683078MLS LogoOriginating MLS: Sarasota - Manatee

    Facts & features

    Interior

    Bedrooms & bathrooms
    • Bedrooms: 4
    • Bathrooms: 3
    • Full bathrooms: 3
    Rooms
    • Room types: Dining Room, Living Room, Great Room, Utility Room
    Primary bedroom
    • Features: Ceiling Fan(s), En Suite Bathroom, Walk-In Closet(s)
    • Level: First
    • Area: 280 Square Feet
    • Dimensions: 20x14
    Bedroom 2
    • Features: Ceiling Fan(s), Built-in Closet
    • Level: First
    • Area: 144 Square Feet
    • Dimensions: 12x12
    Bedroom 3
    • Features: Ceiling Fan(s), En Suite Bathroom, Built-in Closet
    • Level: First
    • Area: 165 Square Feet
    • Dimensions: 15x11
    Bedroom 4
    • Features: Ceiling Fan(s), Built-in Closet
    • Level: First
    • Area: 192 Square Feet
    • Dimensions: 16x12
    Primary bathroom
    • Features: Granite Counters, Makeup/Vanity Space, Split Vanities, Tub with Separate Shower Stall, Water Closet/Priv Toilet
    • Level: First
    • Area: 240 Square Feet
    • Dimensions: 16x15
    Bathroom 2
    • Features: Shower No Tub, Single Vanity, Window/Skylight in Bath
    • Level: First
    • Area: 64 Square Feet
    • Dimensions: 8x8
    Bathroom 3
    • Features: Shower No Tub, Single Vanity, Window/Skylight in Bath
    • Level: First
    • Area: 60 Square Feet
    • Dimensions: 12x5
    Dining room
    • Features: Built-In Shelving
    • Level: First
    • Area: 144 Square Feet
    • Dimensions: 12x12
    Family room
    • Features: Built-In Shelving, Ceiling Fan(s)
    • Level: First
    • Area: 336 Square Feet
    • Dimensions: 21x16
    Kitchen
    • Features: Breakfast Bar, Built-in Features, Kitchen Island, Stone Counters
    • Level: First
    • Area: 240 Square Feet
    • Dimensions: 16x15
    Living room
    • Level: First
    • Area: 289 Square Feet
    • Dimensions: 17x17
    Heating
    • Central, Electric
    Cooling
    • Central Air
    Appliances
    • Included: Dishwasher, Disposal, Dryer, Exhaust Fan, Microwave, Range, Range Hood, Refrigerator, Washer, Water Filtration System
    • Laundry: Inside, Laundry Room
    Features
    • Built-in Features, Ceiling Fan(s), Eating Space In Kitchen, High Ceilings, Open Floorplan, Primary Bedroom Main Floor, Split Bedroom, Stone Counters, Thermostat, Walk-In Closet(s)
    • Flooring: Luxury Vinyl, Porcelain Tile, Hardwood
    • Doors: Outdoor Shower, Sliding Doors
    • Windows: Blinds, Window Treatments, Hurricane Shutters
    • Has fireplace: Yes
    • Fireplace features: Family Room, Gas
    Interior area
    • Total structure area: 4,119
    • Total interior livable area: 2,936 sqft

    Property

    Parking
    • Total spaces: 2
    • Parking features: Driveway, Garage Door Opener
    • Attached garage spaces: 2
    • Has uncovered spaces: Yes
    • Details: Garage Dimensions: 26x22
    Features
    • Levels: One
    • Stories: 1
    • Patio & porch: Covered, Patio, Screened
    • Exterior features: Irrigation System, Lighting, Outdoor Shower, Rain Gutters
    • Has private pool: Yes
    • Pool features: Gunite, In Ground, Lighting, Screen Enclosure, Tile
    • Has spa: Yes
    • Spa features: Heated, In Ground
    • Has view: Yes
    • View description: Water, Lake
    • Has water view: Yes
    • Water view: Water,Lake
    • Waterfront features: Lake
    Lot
    • Size: 0.26 Acres
    • Features: Landscaped, Level, Near Golf Course, Sidewalk
    • Residential vegetation: Mature Landscaping, Trees/Landscaped
    Details
    • Parcel number: 1919907608
    • Zoning: PDR/WPE/
    • Special conditions: None

    Construction

    Type & style
    • Home type: SingleFamily
    • Architectural style: Florida,Ranch
    • Property subtype: Single Family Residence
    • Attached to another structure: Yes
    Materials
    • Block, Stucco
    • Foundation: Slab
    • Roof: Tile
    Condition
    • Completed
    • New construction: No
    • Year built: 1995

    Utilities & green energy

    • Sewer: Public Sewer
    • Water: Public
    • Utilities for property: Cable Connected, Electricity Connected, Natural Gas Connected, Public, Sewer Connected, Underground Utilities, Water Connected

    Community & HOA

    Community
    • Features: Lake, Association Recreation - Owned, Buyer Approval Required, Clubhouse, Deed Restrictions, Fitness Center, Gated Community - Guard, Golf Carts OK, Golf, Restaurant, Sidewalks, Special Community Restrictions, Tennis Court(s)
    • Security: Gated Community, Security Gate, Security System Owned, Smoke Detector(s)
    • Pet fee: $0 monthly
    • Subdivision: UNIVERSITY PARK COUNTRY CLUB
    HOA
    • Has HOA: Yes
    • Amenities included: Clubhouse, Fitness Center, Gated, Golf Course, Pickleball Court(s), Recreation Facilities, Security, Tennis Court(s)
    • Services included: 24-Hour Guard, Common Area Taxes, Manager, Private Road, Security
    • HOA fee: $447 monthly
    • HOA name: University Park Country Club
    • HOA phone: 941-355-3888
    Location
    • Region: University Park

    Financial & listing details

    • Price per square foot: $375/sqft
    • Tax assessed value: $794,540
    • Annual tax amount: $9,286
    • Date on market: 3/31/2026
    • Cumulative days on market: 3 days
    • Listing terms: Cash,Conventional
    • Ownership: Fee Simple
    • Total actual rent: 0
    • Electric utility on property: Yes
    • Road surface type: Paved

    Price history

    DateEventPrice
    5/18/2026Sold$1,100,000-4.3%$375/sqft
    Source: Stellar MLS #A4683078 Report a problem
    4/3/2026Pending sale$1,150,000$392/sqft
    Source: Stellar MLS #A4683078 Report a problem
    3/31/2026Listed for sale$1,150,000+98.3%$392/sqft
    Source: Stellar MLS #A4683078 Report a problem
    6/13/2013Sold$580,000-5.7%$198/sqft
    Source: Public Record Report a problem
    2/14/2013Price change$615,000-2.4%$209/sqft
    Source: Coldwell Banker Residential Real Estate - St Armands #A3968864 Report a problem
    11/16/2012Listed for sale$630,000+14.5%$215/sqft
    Source: Coldwell Banker Residential Real Estate - St Armands #A3968864 Report a problem
    5/6/2008Sold$550,000+501.8%$187/sqft
    Source: Public Record Report a problem
    7/8/1994Sold$91,400$31/sqft
    Source: Public Record Report a problem

    Public tax history

    YearProperty taxesTax assessment
    2025$9,287 +2.5%$557,970 +2.9%
    2024$9,059 +1.1%$542,245 +3%
    2023$8,959 +2.2%$526,451 +3%
    2022$8,762 +0%$511,117 +3%
    2021$8,759 +0.8%$496,230 +1.4%
    2020$8,687 +16.2%$489,379 +0.2%
    2019$7,476 $488,214 -10.6%
    2018$7,476 -11.8%$545,799 +2.1%
    2017$8,480 +7.7%$534,573 +2.1%
    2016$7,877 $523,578 +9.2%
    2015$7,877 $479,675 +2%
    2014$7,877 +26.9%$470,471 +16.1%
    2013$6,209 +620848%$405,084 +1.7%
    2012$1 $398,313 +2.9%
    2011$1 $387,009 -2.1%
    2010-- $395,145 -11.4%
    2009$6,873 -14.1%$446,019 -14.7%
    2008$7,997 -23.4%$523,097 -18.1%
    2007$10,436 +1%$638,632 +8.6%
    2006$10,337 +24.2%$587,872 +26.6%
    2005$8,323 +2.4%$464,375 +3.9%
    2004$8,127 +1.3%$447,147 +3.1%
    2003$8,020 +11.8%$433,847 +7.5%
    2002$7,174 +16.7%$403,692 +15%
    2001$6,148 +2.6%$351,049 +4.7%
    2000$5,993 $335,322
    Find assessor info on the county website

    Neighborhood: 34201

    Nearby schools

    GreatSchools rating
    Schools provided by the listing agent
    • Elementary: Robert E Willis Elementary
    • Middle: Braden River Middle
    • High: Braden River High

    Source: Stellar MLS. This data may not be complete. We recommend contacting the local school district to confirm school assignments for this home.

    Get a cash offer in 3 minutes
    Find out how much your home could sell for in as little as 3 minutes with a no-obligation cash offer.
    Estimated market value
    $1,099,500
    Get a cash offer in 3 minutes
    Find out how much your home could sell for in as little as 3 minutes with a no-obligation cash offer.
    Estimated market value
    $1,099,500