EXCEPTIONAL LUXURY, TIMELESS ELEGANCE AND TRANQUIL LAKE VIEWS! Discover a spectacular, COMPLETELY REMODELED 4-bedroom, 3-bath residence offering sophisticated living in award-winning University Park Country Club, one of Sarasota's premier country club communities. Meticulously reimagined from top to bottom, this exceptional home seamlessly blends contemporary sophistication with timeless finishes, outstanding craftsmanship, and an inviting sense of luxury. Every space has been thoughtfully transformed, creating a residence that is as beautiful as it is functional. From the moment you enter through the elegant double glass entry doors, the attention to detail is unmistakable. An expansive living and dining room combination welcomes you with soaring ceilings, refined architectural details, and an abundance of natural light. Fully retractable triple sliding glass doors create a seamless transition to the spectacular outdoor living area, where a sparkling pool, generous entertaining space, and tranquil lake views provide the perfect backdrop for enjoying Florida's indoor-outdoor lifestyle. The beautifully appointed family room is equally impressive, featuring abundant natural light, multiple sliding glass doors opening to the lanai, and a sleek built-in television and electric fireplace that adds warmth and contemporary elegance. Flowing effortlessly into the heart of the home is a STUNNING, COMPLETELY REIMAGINED GOURMET KITCHEN. Designed to impress even the most discerning buyer, this extraordinary space features an expansive center island with breakfast bar seating, beautiful new cabinetry, a full suite of new appliances, sophisticated lighting, designer fixtures, and an inviting eat-in dining area. Whether hosting an elegant dinner party, entertaining family and friends, or enjoying a quiet morning at home, this remarkable kitchen is destined to become everyone's favorite gathering place. A thoughtfully designed split floor plan offers privacy, with a SPECTACULAR PRIMARY WING set apart from three guest bedrooms and two additional full baths. The transformation continues throughout the home with new engineered hardwood flooring in warm tones, plush carpeting in the guest bedrooms, updated lighting and ceiling fans, and all three bathrooms completely renovated with elegant contemporary finishes. High ceilings and architectural details enhance the home's gracious proportions and sophisticated atmosphere. Outside, the expansive poolside setting invites you to relax, dine and entertain against a backdrop of tranquil water views. From morning coffee on the lanai to evenings with friends, this exceptional residence captures the best of Florida luxury living. Professionally staged; furnishings may be available upon request. This is a rare opportunity to enjoy a truly turnkey luxury home in one of Sarasota's most desirable communities. University Park Country Club is celebrated for its beautiful grounds and exceptional lifestyle, including 27 holes of championship golf, tennis, pickleball, croquet, fitness facilities and a vibrant calendar of social activities. Enjoy convenient access to downtown Sarasota's arts, dining and entertainment, Gulf Coast beaches, SRQ Airport, I-75, University Town Center, Nathan Benderson Park and Mote Marine Aquarium. The club is resident-owned through a Recreation District; a minimum Social Membership is required.
For sale
$1,695,000
6311 THORNDON CIRCLE, UNIVERSITY PARK, FL 34201
4beds
2,882sqft
Single Family Residence
Built in 1994
0.25 Acres Lot
$-- Zestimate®
$588/sqft
$447/mo HOA
What's special
Electric fireplaceTranquil lake viewsAbundance of natural lightHigh ceilingsSparkling poolSophisticated lightingSpectacular primary wing
- 3 days
- 305
- 21
Likely to sell faster than
Zillow last checked:
Listing updated:
Listed by:
Daniela Soiman 941-779-4797,
FINE PROPERTIES 941-782-0000
Source: Stellar MLS,MLS#: A4711103 Originating MLS: Sarasota - Manatee
Facts & features
Interior
Bedrooms & bathrooms
- Bedrooms: 4
- Bathrooms: 3
- Full bathrooms: 3
Primary bedroom
- Features: Walk-In Closet(s)
- Level: First
- Area: 294 Square Feet
- Dimensions: 14x21
Bedroom 2
- Features: Built-in Closet
- Level: First
- Area: 195 Square Feet
- Dimensions: 15x13
Bedroom 3
- Features: Built-in Closet
- Level: First
- Area: 165 Square Feet
- Dimensions: 11x15
Bedroom 4
- Features: Built-in Closet
- Level: First
- Area: 176 Square Feet
- Dimensions: 11x16
Primary bathroom
- Level: First
- Area: 182 Square Feet
- Dimensions: 14x13
Dining room
- Level: First
- Area: 195 Square Feet
- Dimensions: 13x15
Family room
- Level: First
- Area: 221 Square Feet
- Dimensions: 13x17
Kitchen
- Level: First
- Area: 320 Square Feet
- Dimensions: 16x20
Living room
- Level: First
- Area: 273 Square Feet
- Dimensions: 13x21
Heating
- Electric
Cooling
- Central Air
Appliances
- Included: Oven, Dishwasher, Disposal, Dryer, Gas Cooktop, Gas Water Heater, Microwave, Range Hood, Refrigerator, Washer
- Laundry: Inside
Features
- Ceiling Fan(s), Crown Molding, Eating Space In Kitchen, High Ceilings, Kitchen/Family Room Combo, Living Room/Dining Room Combo, Open Floorplan, Primary Bedroom Main Floor, Solid Surface Counters, Split Bedroom, Thermostat, Tray Ceiling(s), Walk-In Closet(s)
- Flooring: Carpet, Engineered Hardwood, Tile
- Doors: Sliding Doors
- Has fireplace: Yes
- Fireplace features: Electric
Interior area
- Total structure area: 3,902
- Total interior livable area: 2,882 sqft
Video & virtual tour
Property
Parking
- Total spaces: 2
- Parking features: Garage - Attached
- Attached garage spaces: 2
Features
- Levels: One
- Stories: 1
- Has private pool: Yes
- Pool features: In Ground, Gunite
- Spa features: In Ground
- Has view: Yes
- View description: Water, Pond
- Has water view: Yes
- Water view: Water,Pond
Lot
- Size: 0.25 Acres
Details
- Parcel number: 1919907657
- Zoning: PDR/WPE/
- Special conditions: None
Construction
Type & style
- Home type: SingleFamily
- Property subtype: Single Family Residence
Materials
- Block
- Foundation: Slab
- Roof: Tile
Condition
- New construction: No
- Year built: 1994
Utilities & green energy
- Sewer: Public Sewer
- Water: Public
- Utilities for property: BB/HS Internet Available, Cable Connected, Electricity Connected, Fiber Optics, Natural Gas Connected, Public, Sewer Connected, Sprinkler Recycled, Street Lights, Water Connected
Community & HOA
Community
- Features: Clubhouse, Deed Restrictions, Fitness Center, Gated Community - Guard, Golf Carts OK, Golf, Irrigation-Reclaimed Water, Restaurant, Sidewalks, Tennis Court(s)
- Pet fee: $0 monthly
- Subdivision: UNIVERSITY PARK COUNTRY CLUB
HOA
- Has HOA: Yes
- Amenities included: Gated
- Services included: 24-Hour Guard, Cable TV, Reserve Fund, Internet, Private Road
- HOA fee: $447 monthly
- HOA name: Amanda Goodhue
Location
- Region: University Park
Financial & listing details
- Price per square foot: $588/sqft
- Tax assessed value: $781,814
- Annual tax amount: $8,312
- Date on market: 11/2/2026
- Cumulative days on market: 4 days
- Listing terms: Cash,Conventional
- Ownership: Fee Simple
- Total actual rent: 0
- Electric utility on property: Yes
- Road surface type: Asphalt
Estimated market value
Not available
Estimated sales range
Not available
Not available
Price history
| Date | Event | Price |
|---|---|---|
| 11/2/2026 | Listed for sale | $1,695,000+126%$588/sqft |
Source:  Stellar MLS #A4711103 Report a problem | ||
| 8/14/2026 | Sold | $750,000-6.1%$260/sqft |
Source: Stellar MLS #A4700145 Report a problem | ||
| 7/22/2026 | Pending sale | $799,000$277/sqft |
Source: Stellar MLS #A4700145 Report a problem | ||
| 7/22/2026 | Listed for sale | $799,000+793.7%$277/sqft |
Source: Stellar MLS #A4700145 Report a problem | ||
| 4/18/1994 | Sold | $89,400$31/sqft |
Source: Public Record Report a problem | ||
Public tax history
| Year | Property taxes | Tax assessment |
|---|---|---|
| 2025 | $8,312 +2.6% | $503,415 +2.9% |
| 2024 | $8,104 +1.2% | $489,227 +3% |
| 2023 | $8,008 +1.4% | $474,978 +3% |
| 2022 | $7,895 +0.1% | $461,144 +3% |
| 2021 | $7,886 -0.1% | $447,713 +1.4% |
| 2020 | $7,897 +20.5% | $441,532 +2.3% |
| 2019 | $6,554 | $431,605 +1.9% |
| 2018 | $6,554 +1% | $423,557 +2.1% |
| 2017 | $6,492 +6.4% | $414,845 +2.1% |
| 2016 | $6,099 | $406,312 +0.7% |
| 2015 | $6,099 | $403,488 +0.8% |
| 2014 | $6,099 +1.4% | $400,286 +1.5% |
| 2013 | $6,016 +601451% | $394,370 +1.7% |
| 2012 | $1 | $387,778 +2.8% |
| 2011 | $1 | $377,134 -2.8% |
| 2010 | -- | $387,971 -1.9% |
| 2009 | $6,040 -1.5% | $395,467 +0.1% |
| 2008 | $6,134 +4.7% | $395,072 +3% |
| 2007 | $5,860 -4.6% | $383,565 +2.5% |
| 2006 | $6,141 +1.3% | $374,210 +3% |
| 2005 | $6,064 +1.8% | $363,311 +3% |
| 2004 | $5,957 +0.3% | $352,729 +1.9% |
| 2003 | $5,937 +6.7% | $346,152 +2.4% |
| 2002 | $5,563 +3.2% | $338,039 +1.6% |
| 2001 | $5,389 +1.2% | $332,716 +3% |
| 2000 | $5,327 | $323,025 |
Find assessor info on the county website
Monthly payment
Est. payment
Payment breakdown
Explore the cost of this home by adjusting the details. Changes won't be saved.Climate risks
Neighborhood: University Park
Nearby schools
Schools provided by the listing agent
- Elementary: Robert E Willis Elementary
- Middle: Braden River Middle
- High: Braden River High
Source: Stellar MLS. This data may not be complete. We recommend contacting the local school district to confirm school assignments for this home.
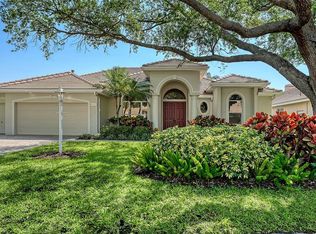
- $915,6003 bd3 ba2.6k sqft6323 Thorndon Cir, University Park, FL 34201Off Market

- $1,100,0004 bd3 ba2.9k sqft6309 Thorndon Cir, University Park, FL 34201Sold
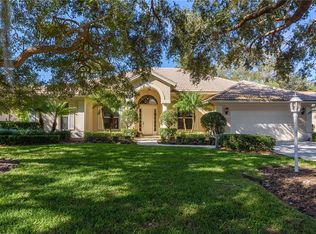
- $979,3003 bd3 ba2.6k sqft6312 Thorndon Cir, University Park, FL 34201Off Market
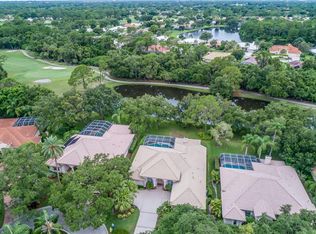
- $1,036,6003 bd3 ba2.9k sqft6314 Thorndon Cir, University Park, FL 34201Off Market
Similar homes
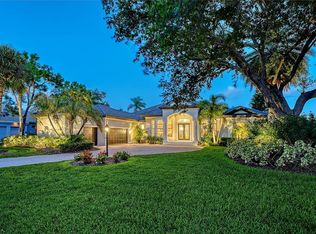
- $1,424,9903 bd3 ba3.3k sqft7311 WESTMINSTER COURT, UNIVERSITY PARK, FL 34201For Sale
 MLS ID #A4709602, Deborah Angelo O'Mara, MICHAEL SAUNDERS & COMPANY. Stellar MLS
- $859,0003 bd3 ba2.5k sqft7570 LINKS COURT, SARASOTA, FL 34243For Sale
 MLS ID #A4707761, Adam Kwiat, TIDELINE REAL ESTATE BROKERS. Stellar MLS
- $1,595,0004 bd3 ba2.7k sqft3601 RIVERVIEW BOULEVARD, BRADENTON, FL 34205For Sale
 MLS ID #A4707078, Sabrina Ullmann, RE/MAX ALLIANCE GROUP. Stellar MLS
- $1,799,0005 bd1 ba2.3k sqft1616 23RD STREET E, BRADENTON, FL 34208For Sale
 MLS ID #A4553385, Jayne Lupson, SARASOTA PREMIER PROPERTIES. Stellar MLS
- $875,0004 bd4 ba2.9k sqft6615 BUTLERS CREST DRIVE, BRADENTON, FL 34203For SaleMLS ID #TB8515036, Andrew Duncan, LPT REALTY LLC. Stellar MLS
- $1,699,0004 bd4 ba3.8k sqft3194 CHARLES MACDONALD DRIVE, SARASOTA, FL 34240For SaleMLS ID #A4708301, Roger Pettingell, COLDWELL BANKER REALTY. Stellar MLS
- $850,0003 bd3 ba2.5k sqft9420 ROYAL CALCUTTA PLACE, BRADENTON, FL 34202For SaleMLS ID #A4707927, Zarrin Falasiri, KW COASTAL LIVING II. Stellar MLS
- $1,700,0003 bd2 ba1.7k sqft7538 WESTMORELAND DRIVE, SARASOTA, FL 34243For SaleMLS ID #A4696134, Jessie Bonner, SARABAY REAL ESTATE INC. Stellar MLS
- $1,195,0004 bd3 ba3k sqft13409 KILDARE PLACE, LAKEWOOD RANCH, FL 34202For SaleMLS ID #A4709744, Katina Shanahan, COLDWELL BANKER REALTY. Stellar MLS
- $1,465,0004 bd4 ba4.1k sqft817 MARITIME COURT, BRADENTON, FL 34212For SaleMLS ID #A4706387, Joe Murphy, COLDWELL BANKER REALTY. Stellar MLS
- $1,125,0003 bd3 ba2.6k sqft7668 SILVERWOOD COURT, LAKEWOOD RANCH, FL 34202For SaleMLS ID #TB8540407, Susan Wilson, RE/MAX REALTY UNLIMITED. Stellar MLS
- $1,495,0004 bd3 ba3.5k sqft5006 COCO PLUM WAY, SARASOTA, FL 34241For SaleMLS ID #A4704884, Thomas Hedge, JR, PREMIER SOTHEBY'S INTERNATIONAL REALTY. Stellar MLS
- $999,0003 bd3 ba2.6k sqft7651 PORTSTEWART DRIVE, LAKEWOOD RANCH, FL 34202For SaleMLS ID #A4705824, Carissa Pelczynski, PREFERRED SHORE LLC. Stellar MLS
- $850,0003 bd2 ba1.7k sqft2507 RIVERVIEW BOULEVARD, BRADENTON, FL 34205For SaleMLS ID #TB8563449, Ronnie Rivera, COVENANT REALTY. Stellar MLS
- $899,9004 bd3 ba3k sqft22610 NIGHT HERON WAY, BRADENTON, FL 34202For SaleMLS ID #A4691754, Steven Ditusa, NEXTHOME EXCELLENCE. Stellar MLS
- $1,349,9005 bd5 ba3.6k sqft3706 PINTO LANE, BRADENTON, FL 34211New ConstructionStellar MLS
- $1,995,0004 bd3 ba3.6k sqft8866 BLOOMFIELD BOULEVARD, SARASOTA, FL 34238For SaleMLS ID #A4706107, Andrew Vac, RE/MAX ALLIANCE GROUP. Stellar MLS
- $949,5003 bd3 ba2.7k sqft7222 LAKE FOREST GLEN, BRADENTON, FL 34202For SaleMLS ID #A4699246, Kimberley Brunetto, FINE PROPERTIES. Stellar MLS
- $1,495,0003 bd3 ba2.6k sqft7959 WATERBEND TRAIL, SARASOTA, FL 34240For SaleMLS ID #A4707044, Stacy Haas, PL, MICHAEL SAUNDERS & COMPANY. Stellar MLS
- $1,190,0004 bd2 ba2.6k sqft812 TROPICAL DRIVE, BRADENTON, FL 34208For SaleMLS ID #TB8527655, Luz Carrera, CARRERA CONSULTING GROUP INTER. Stellar MLS
