This Absolutely stunning 3 Bedroom / 1.1 Bath Townhome at highly sought-after Lakemoor Farms will Impress You, Nothing Left to do but Move-in and Enjoy! Very spacious, Bright and open floor plan, Upgrades throughout such as a Gourmet kitchen with Granite countertops, 42" cabinets. Stainless-Steel Appliances. Family Room with New Can Lights with dimmer switch Overlooking the Patio for You to Enjoy Gatherings with Friends & Family. New flooring, New Carpet, Freshly Painted, Newly Updated Baths. Plenty of closet space and so much more! Enjoy the convenience of a second-floor laundry, New custom 2" Faux wood blinds throughout, New SMART Doorbell an even an Oversized 2 Car Garage! McHenry School District! No outside work to be done! HOA maintains the exterior, lawn care, and snow removal. New A/C, Walking Distance to Heritage Community Park & Low Monthly HOA. LOCATION, LOCATION, LOCATION, close to major roadways, Shopping, Restaurants, and even Easy Access to METRA! Quiet cul-de-sac feel, don't miss out and make this Breathtaking Townhome Your Home Today!
Closed
$258,000
631 Bridle Ct #631, McHenry, IL 60051
3beds
1,646sqft
Condominium, Single Family Residence
Built in 2004
-- sqft lot
$270,300 Zestimate®
$157/sqft
$2,397 Estimated rent
Home value
$270,300
$246,000 - $295,000
$2,397/mo
Zestimate® history
Owner options
List your home for rent
$2,397/mo
Rent Zestimate®
Find your next renter with Zillow Rental Manager. Plus, with online applications, you can quickly screen prospective tenants – for free.
$2,397/mo
Rent Zestimate®
Refinance and save
$2,106/mo
Est. payment
Refinancing to a lower rate could help reduce your monthly payments and save thousands over the life of the loan.
$2,106/mo
Est. payment
Explore your selling options
Work with a Zillow partner agent
Leverage their expertise and Zillow's premium Showcase listings to get your home seen by more buyers.
Get startedList with your own agent
Get your home in front of millions of buyers by listing it on Zillow.
Learn how to do itSell it yourself
Take full control of how buyers see your home on Zillow by listing For Sale by Owner (FSBO).
List your homeWhat's special
Newly updated bathsNew carpetNew smart doorbellSecond-floor laundryNew flooringStainless-steel appliancesOverlooking the patio
Zillow last checked:
Listing updated:
Listed by:
Manuel Valencia 773-719-2281,
Baird & Warner,
Sonia Viramontes 847-660-3447,
Baird & Warner
Bought with:
Stephanie Seplowin
Coldwell Banker Realty
Source: MRED as distributed by MLS GRID,MLS#: 12383452
Facts & features
Interior
Bedrooms & bathrooms
- Bedrooms: 3
- Bathrooms: 2
- Full bathrooms: 1
- 1/2 bathrooms: 1
Rooms
- Room types: No additional rooms
Primary bedroom
- Features: Flooring (Carpet), Window Treatments (All, Blinds), Bathroom (Full, Double Sink)
- Level: Second
- Area: 260 Square Feet
- Dimensions: 13X20
Bedroom 2
- Features: Flooring (Carpet), Window Treatments (All, Blinds)
- Level: Second
- Area: 110 Square Feet
- Dimensions: 11X10
Bedroom 3
- Features: Flooring (Carpet), Window Treatments (All, Blinds)
- Level: Second
- Area: 100 Square Feet
- Dimensions: 10X10
Dining room
- Features: Flooring (Wood Laminate)
- Level: Main
- Area: 90 Square Feet
- Dimensions: 10X9
Kitchen
- Features: Kitchen (Eating Area-Breakfast Bar, Galley, Granite Counters, Updated Kitchen), Flooring (Wood Laminate)
- Level: Main
- Area: 99 Square Feet
- Dimensions: 9X11
Laundry
- Level: Second
- Area: 20 Square Feet
- Dimensions: 5X4
Living room
- Features: Flooring (Wood Laminate), Window Treatments (All, Blinds)
- Level: Main
- Area: 288 Square Feet
- Dimensions: 18X16
Heating
- Natural Gas
Cooling
- Central Air
Appliances
- Included: Microwave, Dishwasher, Refrigerator, Washer, Dryer, Disposal, Stainless Steel Appliance(s), Gas Water Heater
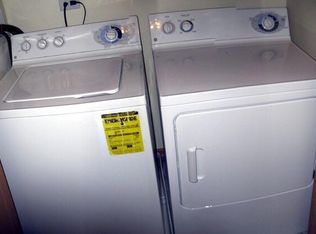
- Laundry: Upper Level, In Unit
Features
- Flooring: Laminate
- Windows: Screens
- Basement: None
- Common walls with other units/homes: End Unit
Interior area
- Total structure area: 1,646
- Total interior livable area: 1,646 sqft
Property
Parking
- Total spaces: 2
- Parking features: Asphalt, Garage Door Opener, On Site, Garage Owned, Attached, Garage
- Attached garage spaces: 2
- Has uncovered spaces: Yes
Accessibility
- Accessibility features: No Disability Access
Features
- Patio & porch: Patio
Lot
- Features: Common Grounds, Corner Lot, Cul-De-Sac
Details
- Additional structures: None
- Parcel number: 1032283001
- Special conditions: None
- Other equipment: Ceiling Fan(s)
Construction
Type & style
- Home type: Condo
- Property subtype: Condominium, Single Family Residence
Materials
- Vinyl Siding, Brick
- Foundation: Concrete Perimeter
- Roof: Asphalt
Condition
- New construction: No
- Year built: 2004
Details
- Builder model: HICKORY
Utilities & green energy
- Electric: Circuit Breakers, 100 Amp Service
- Sewer: Public Sewer
- Water: Public
Community & HOA
Community
- Features: Sidewalks, Street Lights
- Subdivision: Lakemoor Farms
HOA
- Has HOA: Yes
- Amenities included: Park
- Services included: Insurance, Exterior Maintenance, Lawn Care, Snow Removal
- HOA fee: $215 monthly
Location
- Region: Mchenry
Financial & listing details
- Price per square foot: $157/sqft
- Date on market: 6/4/2025
- Listing terms: Cash
- Ownership: Condo
Price history
| Date | Event | Price |
|---|---|---|
| 7/1/2025 | Sold | $258,000-4.4%$157/sqft |
Source:  MRED as distributed by MLS GRID #12383452 Report a problem MRED as distributed by MLS GRID #12383452 Report a problem | ||
| 6/16/2025 | Contingent | $269,900$164/sqft |
Source: MRED as distributed by MLS GRID #12383452 Report a problem | ||
| 6/4/2025 | Listed for sale | $269,900+42.8%$164/sqft |
Source: MRED as distributed by MLS GRID #12383452 Report a problem | ||
| 4/27/2022 | Sold | $189,000+2.2%$115/sqft |
Source: MRED as distributed by MLS GRID #11349971 Report a problem | ||
| 3/21/2022 | Contingent | $185,000$112/sqft |
Source: MRED as distributed by MLS GRID #11349971 Report a problem | ||
| 3/18/2022 | Listed for sale | $185,000$112/sqft |
Source: MRED as distributed by MLS GRID #11349971 Report a problem | ||
Public tax history
Tax history is unavailable.
Neighborhood: 60051
Nearby homes
- $258,0003 bd2 ba1.6k sqft631 Bridle Ct, Lakemoor, IL 60051Sold

- $233,700-- bd2 ba1.4k sqft635 Bridle Ct, Lakemoor, IL 60051Off Market
- $245,5002 bd2 ba1.5k sqft633 Bridle Ct, Lakemoor, IL 60051Off Market
- $223,7002 bd1 ba1.4k sqft637 Bridle Ct, Lakemoor, IL 60051Off Market
- $239,9002 bd1 ba1.5k sqft641 Bridle Ct, Lakemoor, IL 60051Off Market
- $260,0002 bd2 ba1.5k sqft641 Bridle Ct #641, McHenry, IL 60051For Sale
- $248,4002 bd2 ba1.6k sqft639 Bridle Ct, Lakemoor, IL 60051Off Market
- $250,0002 bd1 ba1.5k sqft602 Bridle Ct, Lakemoor, IL 60051Off Market
- $230,5002 bd1 ba1.2k sqft606 Bridle Ct, Lakemoor, IL 60051Off Market
Nearby schools
GreatSchools rating
- 5/10Hilltop Elementary SchoolGrades: K-3Distance: 2.6 mi
- 6/10Mchenry Middle SchoolGrades: 6-8Distance: 2.3 mi
- NAMcHenry Community High SchoolGrades: 9-12Distance: 3.5 mi
Schools provided by the listing agent
- Elementary: Hilltop Elementary School
- Middle: Mchenry Middle School
- High: Mchenry Campus
- District: 15
Source: MRED as distributed by MLS GRID. This data may not be complete. We recommend contacting the local school district to confirm school assignments for this home.
Get a cash offer in 3 minutes
Find out how much your home could sell for in as little as 3 minutes with a no-obligation cash offer.
Estimated market value
$270,300
Get a cash offer in 3 minutes
Find out how much your home could sell for in as little as 3 minutes with a no-obligation cash offer.
Estimated market value
$270,300
- Illinois
- McHenry County
- Lakemoor
- 60051
- 631 Bridle Ct Unit 631
Nearby cities
Nearby zip codes
Other Lakemoor Topics
