Fantastic opportunity to own this two-story townhome with an over-sized, 2 car attached garage. This end unit with a premium location backing to a nature preserve was originally one of the model homes for the builder. Be impressed with the soaring ceilings and numerous windows in the living room as soon as you step into the foyer. Enjoy the cozy fireplace adjacent to the eating area and kitchen. This nice open combination of rooms overlooks the nature preserve and has access to the secluded patio and yard space. There is a powder room on the main floor for convenience. Both bedrooms are upstairs along with the full bath. The primary bedroom is generously sized with a cathedral ceiling, ample closet space and attractive detailed woodwork - wainscotting, chair rail and cove molding. All freshly painted and ready to move into! The real estate taxes do not include any exemptions. An owner-occupant will see a reduction in the tax bill.
Contingent
$260,000
641 Bridle Ct #641, McHenry, IL 60051
2beds
1,526sqft
:
Get pre-qualified$2,242/mo
Townhouse, Single Family Residence
Built in 2004
-- sqft lot
$-- Zestimate®
$170/sqft
$247/mo HOA
What's special
Soaring ceilingsAmple closet space
- --
- on Zillow |
- 586
- views |
- 41
- saves |
Zillow last checked:
Listing updated:
Listed by:
Terry Wilkowski 847-682-1549,
@properties Christie's International Real Estate,
Mary Gibbs Moodhe,
@properties Christie's International Real Estate
Source: MRED as distributed by MLS GRID,MLS#: 12669539
Facts & features
Interior
Bedrooms & bathrooms
- Bedrooms: 2
- Bathrooms: 2
- Full bathrooms: 1
- 1/2 bathrooms: 1
Rooms
- Room types: Walk In Closet
Primary bedroom
- Features: Flooring (Carpet), Window Treatments (Blinds), Bathroom (Full)
- Level: Second
- Area: 247 Square Feet
- Dimensions: 19X13
Bedroom 2
- Features: Flooring (Carpet), Window Treatments (Blinds)
- Level: Second
- Area: 110 Square Feet
- Dimensions: 11X10
Dining room
- Features: Flooring (Ceramic Tile), Window Treatments (Blinds)
- Level: Main
- Area: 117 Square Feet
- Dimensions: 13X9
Kitchen
- Features: Kitchen (Eating Area-Breakfast Bar), Flooring (Ceramic Tile)
- Level: Main
- Area: 117 Square Feet
- Dimensions: 13X9
Laundry
- Level: Second
- Area: 15 Square Feet
- Dimensions: 5X3
Living room
- Features: Flooring (Carpet), Window Treatments (Blinds)
- Level: Main
- Area: 255 Square Feet
- Dimensions: 17X15
Walk in closet
- Features: Flooring (Carpet)
- Level: Second
- Area: 30 Square Feet
- Dimensions: 6X5
Heating
- Natural Gas, Forced Air
Cooling
- Central Air
Appliances
- Included: Range, Microwave, Dishwasher, Refrigerator, Washer, Dryer
- Laundry: Upper Level, Washer Hookup, In Unit
Features
- Cathedral Ceiling(s), Walk-In Closet(s)
- Basement: None
- Number of fireplaces: 1
- Fireplace features: Attached Fireplace Doors/Screen, Living Room
- Common walls with other units/homes: End Unit
Interior area
- Total structure area: 0
- Total interior livable area: 1,526 sqft
Property
Parking
- Total spaces: 2
- Parking features: Asphalt, Garage Door Opener, Yes, Garage Owned, Attached, Garage
- Attached garage spaces: 2
- Has uncovered spaces: Yes
Accessibility
- Accessibility features: No Disability Access
Features
- Patio & porch: Patio
Lot
- Features: Common Grounds
Details
- Parcel number: 1032283006
- Special conditions: None
Construction
Type & style
- Home type: Townhouse
- Property subtype: Townhouse, Single Family Residence
Materials
- Vinyl Siding
- Foundation: Concrete Perimeter
- Roof: Asphalt
Condition
- New construction: No
- Year built: 2004
Details
- Builder model: HICKORY
Utilities & green energy
- Electric: Circuit Breakers
- Sewer: Public Sewer
- Water: Public
Community & HOA
Community
- Subdivision: Lakemoor Farms
HOA
- Has HOA: Yes
- Services included: Parking, Insurance, Exterior Maintenance, Lawn Care, Snow Removal
- HOA fee: $247 monthly
Location
- Region: Mchenry
Financial & listing details
- Price per square foot: $170/sqft
- Annual tax amount: $5,794
- Date on market: 6/30/2026
- Ownership: Condo
Estimated market value
Not available
Estimated sales range
Not available
Not available
Price history
| Date | Event | Price |
|---|---|---|
| 12/29/2011 | Sold | $65,000$43/sqft |
Source:  MRED as distributed by MLS GRID #07932036 Report a problem MRED as distributed by MLS GRID #07932036 Report a problem | ||
Public tax history
Tax history is unavailable.
Monthly payment
Est. payment
Payment breakdown
Explore the cost of this home by adjusting the details. Changes won't be saved.Climate risks
Neighborhood: 60051
Nearby schools
GreatSchools rating
- 5/10Hilltop Elementary SchoolGrades: K-3Distance: 2.6 mi
- 6/10Mchenry Middle SchoolGrades: 6-8Distance: 2.3 mi
- NAMcHenry Community High SchoolGrades: 9-12Distance: 3.5 mi
Schools provided by the listing agent
- Elementary: Hilltop Elementary School
- Middle: Mchenry Middle School
- High: Mchenry Campus
- District: 15
Source: MRED as distributed by MLS GRID. This data may not be complete. We recommend contacting the local school district to confirm school assignments for this home.
- $239,9002 bd1 ba1.5k sqft641 Bridle Ct, Lakemoor, IL 60051Off Market
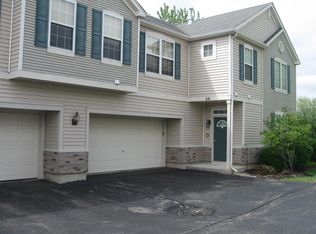
- $222,8002 bd1 ba1.4k sqft637 Bridle Ct, Lakemoor, IL 60051Off Market
- $231,600-- bd2 ba1.4k sqft635 Bridle Ct, Lakemoor, IL 60051Off Market
- $245,3002 bd2 ba1.6k sqft639 Bridle Ct, Lakemoor, IL 60051Off Market
- $248,0002 bd2 ba1.5k sqft633 Bridle Ct, Lakemoor, IL 60051Off Market
- $258,0003 bd2 ba1.6k sqft631 Bridle Ct, Lakemoor, IL 60051Sold
- $238,500-- bd2 ba1.5k sqft641 Morris Ct, Lakemoor, IL 60051Off Market
- $277,4002 bd2 ba1.5k sqft641 Morris Ct #641, McHenry, IL 60051Off Market
A local agent can set up tours, give advice and negotiate with sellers.
Similar homes
- $265,0002 bd2 ba1.1k sqft32451 N Allegheny Way, Lakemoor, IL 60051Active
 MLS ID #12703839, Amber Cawley, HomeSmart Connect LLC. MRED as distributed by MLS GRID
 - $275,0002 bd3 ba1.3k sqft32492 N Rushmore Ave #0, McHenry, IL 60051Active
 MLS ID #12694031, Bradley Fox, HomeSmart Connect LLC. MRED as distributed by MLS GRID
 - $269,9002 bd2 ba1.5k sqft5222 Cobblers Xing, McHenry, IL 60050New
 MLS ID #12710446, Keith Schauer, RE/MAX Suburban. MRED as distributed by MLS GRID
 - $296,0003 bd3 ba1.7k sqft246 Rainier Way, Fox Lake, IL 60020New
 MLS ID #12679510, Jamie Hering, CSC, Coldwell Banker Realty. MRED as distributed by MLS GRID
 - $295,0002 bd3 ba2.2k sqft6968 Brightwater Dr, Fox Lake, IL 60020NewMLS ID #12712413, Edyta Morawska, HOMETRADE REALTY LLC. MRED as distributed by MLS GRID
- $269,9992 bd3 ba1.5k sqft512 S Jade Ln, Round Lake, IL 60073ActiveMLS ID #12696064, Jim Starwalt, ABR,CRS,CSC,GRI, Better Homes and Garden Real Estate Star Homes. MRED as distributed by MLS GRID
- $260,0003 bd3 ba1.7k sqft698 S Rosehall Ln, Round Lake, IL 60073ActiveMLS ID #12698344, Michael Kurowski, SRES, Century 21 Circle. MRED as distributed by MLS GRID
- $250,0003 bd2 ba1.7k sqft576 S Rosehall Ln, Round Lake, IL 60073Price ChangeMLS ID #12665773, Rafay Qamar, Real Broker LLC. MRED as distributed by MLS GRID
- $289,0002 bd3 ba1.3k sqft1214 Orleans Dr #1214, Mundelein, IL 60060NewMLS ID #12708043, Steven Goodman, Keller Williams Thrive. MRED as distributed by MLS GRID
- $289,9002 bd3 ba1.3k sqft20 Arbordale Ct, Algonquin, IL 60102NewMLS ID #12709320, Joanne Spagnola, Baird & Warner Fox Valley - Geneva. MRED as distributed by MLS GRID
- $289,9003 bd3 ba1.5k sqft4349 Waters Edge Dr, Island Lake, IL 60042ActiveMLS ID #12696946, Jacqueline Moody, PSA, Berkshire Hathaway HomeServices Starck Real Estate. MRED as distributed by MLS GRID
- $255,0002 bd2 ba1.1k sqft2254 Flagstone Ln, Carpentersville, IL 60110Price ChangeMLS ID #12709848, Cheryi Gatti, Coldwell Banker Realty. MRED as distributed by MLS GRID
- $249,9002 bd2 ba1.3k sqft17453 W Chestnut Ln #12A, Gurnee, IL 60031Price ChangeMLS ID #12697081, Kelly Anderson, Baird & Warner. MRED as distributed by MLS GRID
- $275,9002 bd2 ba1.4k sqft(Undisclosed Address), Gurnee, IL 60031ActiveMLS ID #12706494, Thiago Maldonado, Coldwell Banker Realty. MRED as distributed by MLS GRID
- $259,9002 bd2 ba1.1k sqft823 E Coach Rd Unit 6, Palatine, IL 60074NewMLS ID #12715264, Laura Swinden, ABR,AHWD,CRS,CSC,GRI,SFR,SRES, RE/MAX Suburban. MRED as distributed by MLS GRID
- $250,0002 bd2 ba1.1k sqft520 E Main St E APT 1C, Barrington, IL 60010ActiveMLS ID #12681406, Jaimie Banke, Keller Williams Thrive. MRED as distributed by MLS GRID
- $325,0003 bd3 ba1.8k sqft567 Shakespeare Dr, Grayslake, IL 60030NewMLS ID #12711196, Grant Fetter, Compass. MRED as distributed by MLS GRID
- $295,5003 bd3 ba1.5k sqft492 Donin Dr, Antioch, IL 60002NewMLS ID #12712677, Jodi Cinq-Mars, Keller Williams North Shore West. MRED as distributed by MLS GRID
- $294,9002 bd2 ba1.4k sqft297 Lionel Dr, Grayslake, IL 60030ActiveMLS ID #12641172, Benjamin Hickman, RE/MAX Plaza. MRED as distributed by MLS GRID
- $255,0002 bd2 ba1.9k sqft3206 Whirlaway Ct, Grayslake, IL 60030ActiveMLS ID #12692968, Jamie Hering, CSC, Coldwell Banker Realty. MRED as distributed by MLS GRID
