Skip main navigation
Sold
  • Price Unknown

    631 Cambridge Bend Cir, Tyler, TX 75703

    3beds
    1,865sqft
    Single Family Residence
    Built in 2019
    6,534 Square Feet Lot
    $374,500 Zestimate®
    $--/sqft
    $2,425 Estimated rent

    Home value

    $374,500

    $345,000 - $404,000

    $2,425/mo

    Zestimate® history
    Loading
    Loading...

    Owner options

    List your home for rent

    $2,425/mo

    Rent Zestimate®

    Find your next renter with Zillow Rental Manager. Plus, with online applications, you can quickly screen prospective tenants – for free.

    Learn more

    $2,425/mo

    Rent Zestimate®

    Refinance and save

    $1,600/mo

    Est. payment

    Refinancing to a lower rate could help reduce your monthly payments and save thousands over the life of the loan.

    See today's rates

    $1,600/mo

    Est. payment

    Explore your selling options

    Work with a Zillow partner agent

    Leverage their expertise and Zillow's premium Showcase listings to get your home seen by more buyers.

    Get started

    List with your own agent

    Get your home in front of millions of buyers by listing it on Zillow.

    Learn how to do it

    Sell it yourself

    Take full control of how buyers see your home on Zillow by listing For Sale by Owner (FSBO).

    List your home

    What's special

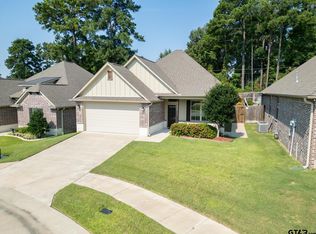
    Modern finishesModern comfortLow-maintenance livingThoughtful designInviting layoutAmple storage
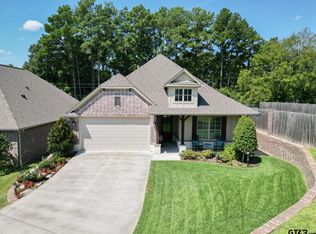
    Enjoy the benefits of living in a vibrant 55+ community conveniently located near shopping, dining, and all of Tylers amenities. This charming 3 bedroom, 2 bathroom home offers modern comfort and low-maintenance living in a sought-after 55+ community. With an inviting layout and thoughtful design, this 1865 square foot home provides both style and functionality. Inside is a bright and open living space, well appointed kitchen with modern finishes. The additional 2 bedrooms offer flexibility for guests, a home office, or hobbies. Ample storage throughout ensure everything has its place. This home offers the perfect blend of relaxation and convenience. Don’t miss your opportunity-schedule your showing today to see all this home offers and so much more.

    Zillow last checked:

    Listing updated:

    Listed by:

    Wana Crouch 903-714-2532,

    National Agent Network,

    Pam Jones 469-426-9842

    Bought with:

    Jamey Whitley, TREC# 0726781

    Source: GTARMLS,MLS#: 25004038MLS Logo

    Facts & features

    Interior

    Bedrooms & bathrooms
    • Bedrooms: 3
    • Bathrooms: 2
    • Full bathrooms: 2
    Rooms
    • Room types: Family Room, Library/Study, 1 Living Area
    Bedroom
    • Features: Walk-In Closet(s)
    • Level: Main
    Bathroom
    • Features: Shower Only, Shower/Tub
    Dining room
    • Features: Formal Living Combo
    Heating
    • Central/Gas
    Cooling
    • Central Electric
    Appliances
    • Included: Range/Oven-Gas, Dishwasher, Disposal, Microwave
    Features
    • Ceiling Fan(s), Pantry
    • Windows: Blinds
    • Attic: Attic Stairs
    • Has fireplace: Yes
    • Fireplace features: Gas Log
    Interior area
    • Total structure area: 1,865
    • Total interior livable area: 1,865 sqft

    Property

    Parking
    • Total spaces: 1
    • Parking features: Garage, Open
    • Garage spaces: 1
    • Has uncovered spaces: Yes
    Features
    • Levels: One
    • Stories: 1
    • Patio & porch: Patio Covered, Porch
    • Pool features: None
    • Fencing: Wood
    Lot
    • Size: 6,534 Square Feet
    • Features: Subdivision Lot
    Details
    • Additional structures: None
    • Parcel number: 150000152601015000
    • Special conditions: Homeowner's Assn Dues

    Construction

    Type & style
    • Home type: SingleFamily
    • Architectural style: Traditional
    • Property subtype: Single Family Residence
    Materials
    • Brick and Stone
    • Foundation: Slab
    • Roof: Composition
    Condition
    • Year built: 2019

    Utilities & green energy

    • Sewer: Public Sewer
    • Water: Public
    • Utilities for property: Underground Utilities, Cable Connected

    Community & HOA

    Community
    • Features: Common Areas, Gated
    • Security: Security Gate, Security Lights, Security System, Smoke Detector(s)
    • Senior community: Yes
    • Subdivision: Cambridge Village
    HOA
    • Has HOA: Yes
    • HOA fee: $1,600 annually
    Location
    • Region: Tyler

    Financial & listing details

    • Tax assessed value: $419,460
    • Annual tax amount: $6,125
    • Date on market: 9/17/2025
    • Listing terms: Conventional,FHA,VA Loan,Cash

    Price history

    DateEventPrice
    6/5/2025Sold--
    Source: GTARMLS #25004038 Report a problem
    5/12/2025Pending sale$389,000$209/sqft
    Source: GTARMLS #25004038 Report a problem
    4/22/2025Price change$389,000-2.5%$209/sqft
    Source: GTARMLS #25004038 Report a problem
    3/19/2025Listed for sale$399,000-1.5%$214/sqft
    Source: GTARMLS #25004038 Report a problem
    3/12/2025Listing removed$405,000$217/sqft
    Source: GTARMLS #24014337 Report a problem
    1/15/2025Price change$405,000-1.9%$217/sqft
    Source: GTARMLS #24014337 Report a problem
    10/16/2024Listed for sale$412,900$221/sqft
    Source: GTARMLS #24014337 Report a problem

    Public tax history

    YearProperty taxesTax assessment
    2024$3,724 -1.7%$419,460 +12.1%
    2023$3,789 -25.4%$374,233 +8.7%
    2022$5,077 -2.2%$344,288 +22.3%
    2021$5,193 -11.8%$281,499 +0.4%
    2020$5,885 +998%$280,502 +1019.9%
    2019$536 $25,047
    Find assessor info on the county website

    Neighborhood: 75703

    Nearby schools

    GreatSchools rating
    Schools provided by the listing agent
    • Elementary: Rice
    • Middle: Hubbard
    • High: Tyler Legacy

    Source: GTARMLS. This data may not be complete. We recommend contacting the local school district to confirm school assignments for this home.

    Sell for more on Zillow
    Get a Zillow Showcase℠ listing at no additional cost and you could sell for .
    $374,500
    2% more
    +$7,490
    With Zillow Showcase(estimated)
    $381,990