Skip main navigation
Sold
  • Price Unknown

    635 Cambridge Bend Cir, Tyler, TX 75703

    3beds
    1,484sqft
    Single Family Residence
    Built in 2019
    5,314 Square Feet Lot
    $323,200 Zestimate®
    $--/sqft
    $2,067 Estimated rent

    Home value

    $323,200

    $301,000 - $346,000

    $2,067/mo

    Zestimate® history
    Loading
    Loading...

    Owner options

    List your home for rent

    $2,067/mo

    Rent Zestimate®

    Find your next renter with Zillow Rental Manager. Plus, with online applications, you can quickly screen prospective tenants – for free.

    Learn more

    $2,067/mo

    Rent Zestimate®

    Refinance and save

    $400/mo

    Est. payment

    Refinancing to a lower rate could help reduce your monthly payments and save thousands over the life of the loan.

    See today's rates

    $400/mo

    Est. payment

    Explore your selling options

    Work with a Zillow partner agent

    Leverage their expertise and Zillow's premium Showcase listings to get your home seen by more buyers.

    Get started

    List with your own agent

    Get your home in front of millions of buyers by listing it on Zillow.

    Learn how to do it

    Sell it yourself

    Take full control of how buyers see your home on Zillow by listing For Sale by Owner (FSBO).

    List your home

    What's special

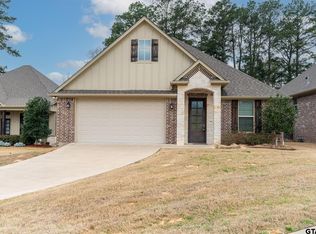
    Cozy fireplaceExtended covered patioBuilt in bookshelvesBeautiful granite countersSoaring ceilingsBeautifully landscaped yard
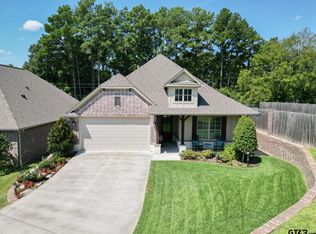
    Welcome to this charming 3 bedroom, 2 bathroom home with 1484 sq ft of comfortable living space in the highly sought after gated community of Cambridge Village. Step inside to a brand new wood look vinyl flooring that adds both style and durability and beautiful granite counters. The spacious main living area features soaring ceilings, a cozy fireplace, and built in bookshelves-perfect for displaying your favorite treasures and hosting gatherings. The kitchen flows seamlessly into the living space and offers everything you need to create delicious meals. The primary suite is a true retreat, featuring a beautiful walk-in shower, generous countertop space, double sinks, and added extra cabinetry for all your storage needs. Bedroom 2 and bedroom #3 offer convenient access to the hall bath. Outside, the beautifully landscaped yard provides a private oasis for relaxing or entertaining while enjoying the extended, covered patio. A spacious laundry includes additional custom cabinetry for generous storage options which are convenient to the kitchen, laundry or garage. Even the garage floor has an epoxy coating for a clean finished look. All of this and so much more so make this one yours today!

    Zillow last checked:

    Listing updated:

    Listed by:

    Wana Crouch 903-714-2532,

    National Agent Network,

    Pam Jones 469-426-9842

    Bought with:

    Sophia Lynne, TREC# 0719212

    Source: GTARMLS,MLS#: 25012091MLS Logo

    Facts & features

    Interior

    Bedrooms & bathrooms
    • Bedrooms: 3
    • Bathrooms: 2
    • Full bathrooms: 2
    Rooms
    • Room types: Utility Room, 1 Living Area
    Primary bedroom
    • Level: Main
    Bedroom
    • Features: Walk-In Closet(s)
    • Level: Main
    Bathroom
    • Features: Shower Only, Shower/Tub, Double Lavatory, Linen Closet
    Kitchen
    • Features: Kitchen/Eating Combo, Breakfast Bar
    Heating
    • Central/Gas
    Cooling
    • Central Electric
    Appliances
    • Included: Range/Oven-Gas, Dishwasher, Disposal, Gas Water Heater
    Features
    • Ceiling Fan(s), Pantry, Kitchen Island
    • Windows: Blinds
    • Has fireplace: Yes
    • Fireplace features: Gas Log
    Interior area
    • Total structure area: 1,484
    • Total interior livable area: 1,484 sqft

    Property

    Parking
    • Total spaces: 2
    • Parking features: Garage, Open
    • Garage spaces: 2
    • Has uncovered spaces: Yes
    Features
    • Levels: One
    • Stories: 1
    • Patio & porch: Patio Covered
    • Exterior features: Sprinkler System, Gutter(s)
    • Pool features: None
    • Fencing: Wood
    Lot
    • Size: 5,314 Square Feet
    Details
    • Additional structures: None
    • Parcel number: 150000152601014000
    • Special conditions: Owner-Agent,Homeowner's Assn Dues

    Construction

    Type & style
    • Home type: SingleFamily
    • Architectural style: Traditional
    • Property subtype: Single Family Residence
    Materials
    • Brick Veneer
    • Foundation: Slab
    • Roof: Composition
    Condition
    • Year built: 2019

    Utilities & green energy

    • Sewer: Public Sewer
    • Water: Public
    • Utilities for property: Underground Utilities

    Community & HOA

    Community
    • Senior community: Yes
    • Subdivision: Cambridge Village
    HOA
    • HOA fee: $400 quarterly
    Location
    • Region: Tyler

    Financial & listing details

    • Tax assessed value: $333,818
    • Date on market: 8/9/2025
    • Listing terms: Conventional,Cash
    • Road surface type: Paved

    Price history

    DateEventPrice
    10/22/2025Sold--
    Source: GTARMLS #25012091 Report a problem
    9/20/2025Pending sale$337,900$228/sqft
    Source: GTARMLS #25012091 Report a problem
    9/7/2025Price change$337,900-1.8%$228/sqft
    Source: GTARMLS #25012091 Report a problem
    8/9/2025Listed for sale$344,000$232/sqft
    Source: GTARMLS #25012091 Report a problem

    Public tax history

    YearProperty taxesTax assessment
    2024-- $333,818 +5.4%
    2023-- $316,826 +9.1%
    2022-- $290,478 +21.4%
    2021-- $239,217 -2.9%
    2020$5,169 +1047.7%$246,354 +1070.6%
    2019$450 $21,045
    Find assessor info on the county website

    Neighborhood: 75703

    Nearby schools

    GreatSchools rating
    Schools provided by the listing agent
    • Elementary: Rice
    • Middle: Hubbard
    • High: Tyler Legacy

    Source: GTARMLS. This data may not be complete. We recommend contacting the local school district to confirm school assignments for this home.

    Sell for more on Zillow
    Get a Zillow Showcase℠ listing at no additional cost and you could sell for .
    $323,200
    2% more
    +$6,464
    With Zillow Showcase(estimated)
    $329,664