Skip main navigation
Off market
  • $727,300

    631 Conestoga Ln, Lansdale, PA 19446

    4beds
    2,659sqft
    SingleFamily
    Built in 1981
    0.46 Acres Lot
    $727,300 Zestimate®
    $274/sqft
    $3,727 Estimated rent

    Home value

    $727,300

    $691,000 - $764,000

    $3,727/mo

    Zestimate® history
    Loading
    Loading...

    Owner options

    List your home for rent

    $3,727/mo

    Rent Zestimate®

    Find your next renter with Zillow Rental Manager. Plus, with online applications, you can quickly screen prospective tenants – for free.

    Learn more

    $3,727/mo

    Rent Zestimate®

    Refinance and save

    $4,711/mo

    Est. payment

    Refinancing to a lower rate could help reduce your monthly payments and save thousands over the life of the loan.

    See today's rates

    $4,711/mo

    Est. payment

    Explore your selling options

    Work with a Zillow partner agent

    Leverage their expertise and Zillow's premium Showcase listings to get your home seen by more buyers.

    Get started

    List with your own agent

    Get your home in front of millions of buyers by listing it on Zillow.

    Learn how to do it

    Sell it yourself

    Take full control of how buyers see your home on Zillow by listing For Sale by Owner (FSBO).

    List your home

    What's special

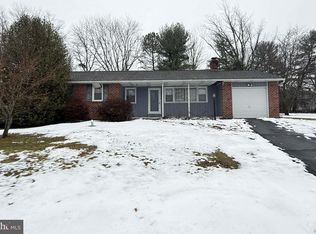
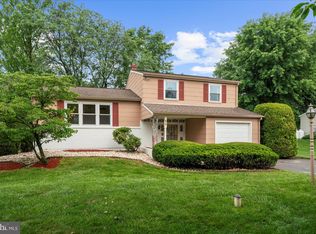
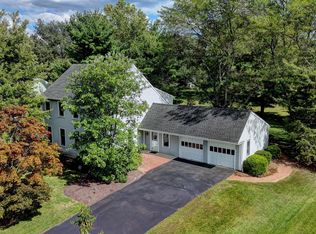
    In a market where good homes are few and far between, make sure you don't lose this one to someone else! Welcome to 631 Conestoga Lane, located in historic Towamencin Township and the award-winning North Penn School District. Just minutes from the Lansdale Turnpike interchange, yet situated on a cul-de-sac in a peaceful neighborhood setting with spacious lots. The mature landscaping and brick pavers lead you into a home that's been lovingly maintained by the same owner for 34 years! Enter through the front door into a welcoming foyer, flanked on either side by a formal living room and formal dining room, both large and private with brand new plush carpet. Throughout the home, natural light pours in through the large windows and brightens up the mood even on the cloudiest of days! Continuing through the foyer, you'll find the full open concept between the family room, breakfast room, and the kitchen makes up what is the heart and soul of this home. The kitchen boasts handsome custom-made cabinets that were built when craftsmanship was an appreciated art. French doors offer perfect views of, and access to, the sprawling patios and fenced-in backyard. Continue into your family room where you'll enjoy winding down by the fireplace after a long day or rejoice celebrating special occasions and holidays with your loved ones. Rounding out the first floor is a tastefully updated powder room, laundry room with access to the yard, and 2-car garage off the family room. Upstairs you'll find more brand new carpet throughout as well as the master bedroom with en suite bathroom, dressing room space and enormous walk-in closet. Three more comfortably-sized bedrooms await, each with large closets, and share the main hall bathroom. But wait, we're not done yet! The finished basement offers a perfect place for you to retreat; the large space can accommodate your dream game room, man cave or whatever your family desires! Out in the fully fenced back yard you'll find an attractive Trex composite deck and custom brick paver patio for barbecues and parties all summer long. This is the home you've been waiting for...be sure to make the time to see this one before someone else calls it home! VIRUTAL TOUR:

    This property is off market, which means it's not currently listed for sale or rent on Zillow. This may be different from what's available on other websites or public sources.

    Facts & features

    Interior

    Bedrooms & bathrooms
    • Bedrooms: 4
    • Bathrooms: 3
    • Full bathrooms: 2
    • 1/2 bathrooms: 1
    Heating
    • Forced air, Electric
    Cooling
    • Central
    Appliances
    • Included: Dishwasher, Garbage disposal, Range / Oven, Refrigerator
    • Laundry: Washer/Dryer Hookups Only
    Features
    • Ceiling Fan(s), Kitchen Island, Recessed Lighting, Walk-In Closet(s), Built-Ins, Dining Area, Eat-in Kitchen, Carpet, Wood Floors, Kitchen - Country, Formal/Separate Dining Room, Master Bath(s), Breakfast Area, Floor Plan - Traditional, Family Room Off Kitchen, Stall Shower, Tub Shower
    • Flooring: Hardwood
    • Basement: Y
    • Has fireplace: Yes
    Interior area
    • Total interior livable area: 2,659 sqft
    • Finished area below ground: 0

    Property

    Parking
    • Total spaces: 6
    • Parking features: Garage - Attached
    Accessibility
    • Accessibility features: Level Entry - Main
    Features
    • Exterior features: Other
    Lot
    • Size: 0.46 Acres
    Details
    • Parcel number: 530002024578
    • Special conditions: Standard

    Construction

    Type & style
    • Home type: SingleFamily
    • Architectural style: Colonial
    Condition
    • Year built: 1981

    Community & HOA

    Location
    • Region: Lansdale
    • Municipality: TOWAMENCIN TWP

    Financial & listing details

    • Price per square foot: $274/sqft
    • Tax assessed value: $193,190
    • Annual tax amount: $8,082

    Price history

    DateEventPrice
    1/20/2023Sold$610,000+1.7%$229/sqft
    Source: Bright MLS #PAMC2059900 Report a problem
    12/21/2022Contingent$600,000+9.3%$226/sqft
    Source: Bright MLS #PAMC2059900 Report a problem
    12/15/2022Listed for sale$549,000+19.3%$206/sqft
    Source: Bright MLS #PAMC2059900 Report a problem
    6/5/2020Sold$460,000-1.1%$173/sqft
    Source: Public Record Report a problem
    3/30/2020Listed for sale$465,000$175/sqft
    Source: Keller Williams Real Estate-Montgomeryville #PAMC644918 Report a problem

    Public tax history

    YearProperty taxesTax assessment
    2025$8,082 +4.7%$193,190
    2024$7,718 $193,190
    2023$7,718 +9.7%$193,190
    2022$7,034 +5.2%$193,190
    2021$6,686 +2.5%$193,190
    2020$6,520 +1.8%$193,190
    2019$6,407 +2.6%$193,190
    2018$6,245 +2.8%$193,190
    2017$6,077 +1.8%$193,190
    2016$5,968 +2.5%$193,190
    2015$5,824 -3.6%$193,190 -5.1%
    2014$6,039 +1.3%$203,560
    2013$5,962 +1.3%$203,560
    2012$5,886 +1.6%$203,560
    2011$5,793 +8%$203,560
    2010$5,363 +3.1%$203,560
    2009$5,200 +3.5%$203,560
    2008$5,024 +2.1%--
    2007$4,921 +2.8%--
    2006$4,785 +2.4%--
    2005$4,673 +3.5%--
    2004$4,514 --
    2003$4,514 +6.9%--
    2002$4,222 +9.1%--
    2000$3,870 -0.9%--
    1999$3,904 --
    Find assessor info on the county website

    Neighborhood: 19446

    Nearby schools

    GreatSchools rating
    Schools provided by the listing agent
    • Elementary: INGLEWOOD
    • High: NORTH PENN SENIOR
    • District: NORTH PENN

    Source: The MLS. This data may not be complete. We recommend contacting the local school district to confirm school assignments for this home.

    Get a cash offer in 3 minutes
    Find out how much your home could sell for in as little as 3 minutes with a no-obligation cash offer.
    Estimated market value
    $727,300
    Get a cash offer in 3 minutes
    Find out how much your home could sell for in as little as 3 minutes with a no-obligation cash offer.
    Estimated market value
    $727,300