This charming colonial style 2-story home built in 1984, offers a perfect blend of comfort and style, nestled on a generous 0.46-acre lot on a peaceful cul-de-sac lane. With 2,408 sq. ft. of thoughtfully designed living space, this residence features four spacious bedrooms, two and a half bathrooms and a home office/den ensuring ample room for relaxation, entertaining and a work from home room. Excellent closet space too! Step inside to discover a warm and inviting interior adorned with crown moldings and a traditional floor plan. The spacious family room, conveniently located off the kitchen, is perfect for cozy gatherings around the wood burning brick fireplace, while the formal dining room sets the stage for memorable meals and gatherings. The eat-in kitchen boasts energy-efficient appliances, including a new range, complemented by a pantry and many cabinets for all your culinary needs. Natural light floods the home through energy-efficient, insulated windows, enhancing the inviting atmosphere. The primary bedroom features new carpeting and has been freshly painted. It has a full bathroom with a shower stall. Enjoy the convenience of a main floor laundry and a formal living room and dining room with hardwood floors. The freshly painted fourth bedroom is 11' x 21' 7" and has 2 large closets! The hall bathroom has a tub shower, tile floor and has been freshly painted. Outside, the beautifully landscaped front and rear yards invite outdoor enjoyment, with a charming brick patio ideal for al fresco dining. The attached 2 car garage is drywalled and painted. The driveway provides ample parking add convenience to your daily routine. Both garage doors have automatic openers. So much storage space in the basement with good ceiling height to finish, if desired. Includes a water softening system. This home is not just a place to live; it's a place to create lasting memories. Don't miss the opportunity to make it yours! New oil tank. The heater has been regularly maintained by a local company with a transferable maintenance contract.
Sold for $595,000
$595,000
633 Conestoga Ln, Lansdale, PA 19446
4beds
2,408sqft
Single Family Residence
Built in 1984
0.46 Acres Lot
$606,100 Zestimate®
$247/sqft
$3,573 Estimated rent
Home value
$606,100
$564,000 - $655,000
$3,573/mo
Zestimate® history
Owner options
List your home for rent
$3,573/mo
Rent Zestimate®
Find your next renter with Zillow Rental Manager. Plus, with online applications, you can quickly screen prospective tenants – for free.
$3,573/mo
Rent Zestimate®
Refinance and save
$3,874/mo
Est. payment
Refinancing to a lower rate could help reduce your monthly payments and save thousands over the life of the loan.
$3,874/mo
Est. payment
Explore your selling options
Work with a Zillow partner agent
Leverage their expertise and Zillow's premium Showcase listings to get your home seen by more buyers.
Get startedList with your own agent
Get your home in front of millions of buyers by listing it on Zillow.
Learn how to do itSell it yourself
Take full control of how buyers see your home on Zillow by listing For Sale by Owner (FSBO).
List your homeWhat's special
Wood burning brick fireplaceColonial styleThoughtfully designed living spaceInsulated windowsAmple parkingMain floor laundryEnergy-efficient appliances
Zillow last checked:
Listing updated:
Listed by:
Gina Wherry 267-218-3336,
RE/MAX Ready
Bought with:
Jess Carfagno, 2294282
Compass RE
Source: Bright MLS,MLS#: PAMC2153694
Facts & features
Interior
Bedrooms & bathrooms
- Bedrooms: 4
- Bathrooms: 3
- Full bathrooms: 2
- 1/2 bathrooms: 1
- Main level bathrooms: 1
Rooms
- Room types: Living Room, Dining Room, Bedroom 2, Bedroom 3, Bedroom 4, Kitchen, Family Room, Foyer, Bedroom 1, Laundry, Office, Bathroom 1, Bathroom 2, Half Bath
Bedroom 1
- Features: Flooring - Carpet
- Level: Upper
- Area: 195 Square Feet
- Dimensions: 15 x 13
Bedroom 2
- Features: Flooring - Carpet
- Level: Upper
- Area: 156 Square Feet
- Dimensions: 13 x 12
Bedroom 3
- Features: Flooring - Carpet
- Level: Upper
- Area: 110 Square Feet
- Dimensions: 11 x 10
Bedroom 4
- Features: Flooring - Carpet
- Level: Upper
- Area: 231 Square Feet
- Dimensions: 21 x 11
Bathroom 1
- Level: Upper
Bathroom 2
- Level: Upper
- Area: 35 Square Feet
- Dimensions: 7 x 5
Dining room
- Features: Chair Rail, Flooring - HardWood, Window Treatments, Crown Molding
- Level: Main
- Area: 156 Square Feet
- Dimensions: 13 x 12
Family room
- Features: Fireplace - Wood Burning, Flooring - HardWood, Ceiling Fan(s)
- Level: Main
- Area: 247 Square Feet
- Dimensions: 19 x 13
Foyer
- Features: Flooring - Tile/Brick
- Level: Main
- Area: 72 Square Feet
- Dimensions: 12 x 6
Half bath
- Features: Flooring - Ceramic Tile
- Level: Main
- Area: 42 Square Feet
- Dimensions: 7 x 6
Kitchen
- Features: Dining Area, Eat-in Kitchen, Kitchen - Electric Cooking, Pantry
- Level: Main
- Area: 156 Square Feet
- Dimensions: 13 x 12
Laundry
- Level: Main
- Area: 56 Square Feet
- Dimensions: 8 x 7
Living room
- Features: Flooring - HardWood, Window Treatments, Crown Molding
- Level: Main
- Area: 294 Square Feet
- Dimensions: 21 x 14
Office
- Features: Flooring - HardWood
- Level: Main
- Area: 132 Square Feet
- Dimensions: 12 x 11
Heating
- Forced Air, Oil
Cooling
- Central Air, Electric
Appliances
- Included: Microwave, Built-In Range, Dishwasher, Dryer, Energy Efficient Appliances, Oven/Range - Electric, Washer, Water Conditioner - Owned, Electric Water Heater
- Laundry: Main Level, Laundry Room
Features
- Bathroom - Stall Shower, Bathroom - Tub Shower, Crown Molding, Family Room Off Kitchen, Floor Plan - Traditional, Formal/Separate Dining Room, Eat-in Kitchen, Pantry, Primary Bath(s), Dry Wall
- Flooring: Carpet, Hardwood
- Doors: Storm Door(s)
- Windows: Energy Efficient, Insulated Windows, Replacement, Window Treatments
- Basement: Partial,Drainage System,Full,Sump Pump,Windows
- Number of fireplaces: 1
- Fireplace features: Brick, Wood Burning
Interior area
- Total structure area: 3,608
- Total interior livable area: 2,408 sqft
- Finished area above ground: 2,408
Property
Parking
- Total spaces: 5
- Parking features: Garage Faces Side, Garage Faces Front, Inside Entrance, Asphalt, Attached, Driveway, On Street
- Attached garage spaces: 2
- Uncovered spaces: 3
Accessibility
- Accessibility features: None
Features
- Levels: Two
- Stories: 2
- Patio & porch: Patio, Brick
- Exterior features: Lighting, Sidewalks
- Pool features: None
Lot
- Size: 0.46 Acres
- Features: Cul-De-Sac, Front Yard, Landscaped, Rear Yard, SideYard(s)
Details
- Additional structures: Above Grade
- Parcel number: 530002024587
- Zoning: RES
- Special conditions: Standard
Construction
Type & style
- Home type: SingleFamily
- Architectural style: Colonial
- Property subtype: Single Family Residence
Materials
- Vinyl Siding
- Foundation: Block
Condition
- Excellent
- New construction: No
- Year built: 1984
Utilities & green energy
- Electric: 200+ Amp Service
- Sewer: Public Sewer
- Water: Public
Community & HOA
Community
- Security: Carbon Monoxide Detector(s), Smoke Detector(s)
- Subdivision: None Available
HOA
- Has HOA: No
Location
- Region: Lansdale
- Municipality: TOWAMENCIN TWP
Financial & listing details
- Price per square foot: $247/sqft
- Tax assessed value: $188,640
- Annual tax amount: $8,138
- Date on market: 9/12/2025
- Listing agreement: Exclusive Right To Sell
- Listing terms: Cash,Conventional,FHA,VA Loan
- Inclusions: Washer, Dryer, Refrigerator In As Is Condition.
- Ownership: Fee Simple
Price history
| Date | Event | Price |
|---|---|---|
| 10/30/2025 | Sold | $595,000$247/sqft |
Source:  Bright MLS #PAMC2153694 Report a problem Bright MLS #PAMC2153694 Report a problem | ||
| 10/7/2025 | Pending sale | $595,000$247/sqft |
Source: Bright MLS #PAMC2153694 Report a problem | ||
| 9/15/2025 | Contingent | $595,000$247/sqft |
Source: Bright MLS #PAMC2153694 Report a problem | ||
| 9/12/2025 | Listed for sale | $595,000$247/sqft |
Source: Bright MLS #PAMC2153694 Report a problem | ||
Public tax history
| Year | Property taxes | Tax assessment |
|---|---|---|
| 2025 | $7,892 +4.7% | $188,640 |
| 2024 | $7,537 | $188,640 |
| 2023 | $7,537 +9.7% | $188,640 |
| 2022 | $6,868 +5.2% | $188,640 |
| 2021 | $6,528 +2.5% | $188,640 |
| 2020 | $6,368 +1.8% | $188,640 |
| 2019 | $6,257 +2.6% | $188,640 |
| 2018 | $6,099 +2.8% | $188,640 |
| 2017 | $5,934 +1.8% | $188,640 |
| 2016 | $5,827 +2.5% | $188,640 |
| 2015 | $5,686 +1.6% | $188,640 |
| 2014 | $5,596 +1.3% | $188,640 |
| 2013 | $5,525 +1.3% | $188,640 |
| 2012 | $5,455 +1.6% | $188,640 |
| 2011 | $5,368 +8% | $188,640 |
| 2010 | $4,969 +3.1% | $188,640 |
| 2009 | $4,818 +3.5% | $188,640 |
| 2008 | $4,654 +2.1% | -- |
| 2007 | $4,560 +2.8% | -- |
| 2006 | $4,434 +2.4% | -- |
| 2005 | $4,331 +3.5% | -- |
| 2004 | $4,183 | -- |
| 2003 | $4,183 +6.9% | -- |
| 2002 | $3,912 +9.1% | -- |
| 2000 | $3,587 -0.9% | -- |
| 1999 | $3,618 | -- |
Find assessor info on the county website
Neighborhood: 19446
Nearby homes
- $571,5004 bd2 ba2.2k sqft635 Conestoga Ln, Lansdale, PA 19446Off Market
- $707,7004 bd3 ba2.6k sqft631 Conestoga Ln, Lansdale, PA 19446Off Market
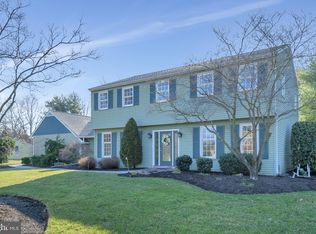
- $421,0003 bd2 ba1.2k sqft618 Weikel Rd, Lansdale, PA 19446Sold
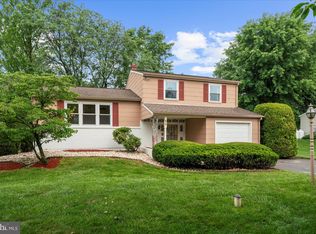
- $650,3004 bd3 ba2.3k sqft624 Weikel Rd, Lansdale, PA 19446Off Market
- $599,1004 bd2 ba2.2k sqft607 Salem Way, Lansdale, PA 19446Off Market
- $635,0004 bd3 ba2.2k sqft634 Conestoga Ln, Lansdale, PA 19446Sold
- $435,5003 bd1 ba1.4k sqft606 Weikel Rd, Lansdale, PA 19446Off Market
- $358,0003 bd2 ba1.3k sqft629 Conestoga Ln, Lansdale, PA 19446Sold
Nearby schools
GreatSchools rating
- 8/10Inglewood El SchoolGrades: K-6Distance: 0.2 mi
- 6/10Penndale Middle SchoolGrades: 7-9Distance: 1.9 mi
- 9/10North Penn Senior High SchoolGrades: 10-12Distance: 1 mi
Schools provided by the listing agent
- Elementary: Inglewood
- High: North Penn Senior
- District: North Penn
Source: Bright MLS. This data may not be complete. We recommend contacting the local school district to confirm school assignments for this home.
Get a cash offer in 3 minutes
Find out how much your home could sell for in as little as 3 minutes with a no-obligation cash offer.
Estimated market value
$606,100
Get a cash offer in 3 minutes
Find out how much your home could sell for in as little as 3 minutes with a no-obligation cash offer.
Estimated market value
$606,100
- Pennsylvania
- Montgomery County
- Lansdale
- 19446
- 633 Conestoga Ln
