Skip main navigation
Sold for $648,500
  • $648,500

    631 Drahner Cir, Oxford, MI 48371

    4beds
    2,822sqft
    Single Family Residence
    Built in 1975
    0.41 Acres Lot
    $655,900 Zestimate®
    $230/sqft
    $3,053 Estimated rent

    Home value

    $655,900

    $623,000 - $689,000

    $3,053/mo

    Zestimate® history
    Loading
    Loading...

    Owner options

    List your home for rent

    $3,053/mo

    Rent Zestimate®

    Find your next renter with Zillow Rental Manager. Plus, with online applications, you can quickly screen prospective tenants – for free.

    Learn more

    $3,053/mo

    Rent Zestimate®

    Refinance and save

    $4,234/mo

    Est. payment

    Refinancing to a lower rate could help reduce your monthly payments and save thousands over the life of the loan.

    See today's rates

    $4,234/mo

    Est. payment

    Explore your selling options

    Work with a Zillow partner agent

    Leverage their expertise and Zillow's premium Showcase listings to get your home seen by more buyers.

    Get started

    List with your own agent

    Get your home in front of millions of buyers by listing it on Zillow.

    Learn how to do it

    Sell it yourself

    Take full control of how buyers see your home on Zillow by listing For Sale by Owner (FSBO).

    List your home

    What's special

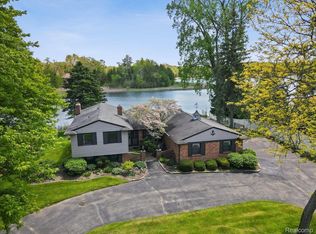
    Step into this peaceful lakeside retreat at 631 Drahner Circle, a completely remodeled and updated retreat on serene Fish Lake in Oxford, Michigan. This stunning quad-level home has been thoughtfully refreshed from top to bottom—featuring a modernized kitchen, beautifully renovated bathrooms, new flooring, and fresh paint throughout—ensuring a move-in-ready experience that’s both stylish and effortless Boasting 4 spacious bedrooms and 3.5 baths, the home is bathed in natural light and designed for comfort and elegance. The walk-out lower level offers endless potential—ideal for storage or a future entertainment space. Outside, enjoy 110 feet of private beachfront, perfect for summer gatherings, boating, or peaceful lakeside relaxation. The expansive deck invites you to soak up the sun, while the sandy shore beckons for beach parties or quiet reflection Located just minutes from Pine Knob and Mt. Holly ski areas and a short drive to I-75, this home offers the perfect blend of tranquil lakeside living and convenient access to amenities. Whether you're entertaining friends or enjoying a quiet evening by the water, life here feels like a perpetual vacation. This home is located on a private, quiet court/circle. 2011 Electric Apex Marine Pontoon Boat Available for sale, details in additional docs

    Zillow last checked:

    Listing updated:

    Listed by:

    Jill Powers 586-413-9107,

    Epique Inc.

    Bought with:

    Mariam Boutros, 6501445528

    Summit Union Real Estate

    Source: MiRealSource,MLS#: 50199264MLS LogoOriginating MLS: MiRealSource

    Facts & features

    Interior

    Bedrooms & bathrooms
    • Bedrooms: 4
    • Bathrooms: 4
    • Full bathrooms: 3
    • 1/2 bathrooms: 1
    Bedroom 1
    • Level: Upper
    • Area: 195
    • Dimensions: 15 x 13
    Bedroom 2
    • Level: Upper
    • Area: 110
    • Dimensions: 11 x 10
    Bedroom 3
    • Level: Upper
    • Area: 90
    • Dimensions: 10 x 9
    Bedroom 4
    • Level: Lower
    • Area: 154
    • Dimensions: 14 x 11
    Bathroom 1
    • Level: Upper
    • Area: 48
    • Dimensions: 8 x 6
    Bathroom 2
    • Level: Upper
    • Area: 64
    • Dimensions: 8 x 8
    Bathroom 3
    • Level: Lower
    • Area: 36
    • Dimensions: 6 x 6
    Dining room
    • Level: Main
    • Area: 100
    • Dimensions: 10 x 10
    Family room
    • Level: Lower
    • Area: 399
    • Dimensions: 21 x 19
    Kitchen
    • Level: Main
    • Area: 228
    • Dimensions: 19 x 12
    Living room
    • Level: Main
    • Area: 272
    • Dimensions: 17 x 16
    Heating
    • Forced Air, Natural Gas
    Appliances
    • Laundry: Main Level
    Features
    • Has basement: Yes
    • Number of fireplaces: 1
    • Fireplace features: Basement
    Interior area
    • Total structure area: 3,184
    • Total interior livable area: 2,822 sqft
    • Finished area above ground: 2,422
    • Finished area below ground: 400

    Property

    Parking
    • Total spaces: 2
    • Parking features: Attached
    • Attached garage spaces: 2
    Features
    • Levels: Multi/Split,Quad-Level
    • Waterfront features: Lake Front, Waterfront, Beach Front, No Gas Motors, Sandy Bottom
    • Body of water: Fish Lake
    • Frontage length: 110
    Lot
    • Size: 0.41 Acres
    • Dimensions: 116 x 155
    Details
    • Parcel number: 0430327008
    • Special conditions: Private

    Construction

    Type & style
    • Home type: SingleFamily
    • Architectural style: Other
    • Property subtype: Single Family Residence
    Materials
    • Brick, Vinyl Siding
    • Foundation: Basement
    Condition
    • New construction: No
    • Year built: 1975

    Utilities & green energy

    • Sewer: Septic Tank
    • Water: Private Well

    Community & neighborhood

    Location
    • Region: Oxford
    • Subdivision: Country View Estates 3

    Other

    Other facts
    • Listing agreement: Exclusive Right To Sell
    • Listing terms: Conventional,FHA,VA Loan

    Price history

    DateEventPrice
    4/27/2026Sold$648,500-0.2%$230/sqft
    Source: MiRealSource #50199264 Report a problem
    4/16/2026Pending sale$650,000$230/sqft
    Source: MiRealSource #50199264 Report a problem
    2/14/2026Listed for sale$650,000+94%$230/sqft
    Source: MiRealSource #50199264 Report a problem
    7/29/2016Sold$335,000$119/sqft
    Source: Public Record Report a problem

    Public tax history

    YearProperty taxesTax assessment
    2024$6,998 +2.9%$245,220 +0.4%
    2023$6,801 +4.6%$244,340 +4.7%
    2022$6,501 +0.9%$233,460 +11.9%
    2021$6,445 $208,620 +2.8%
    2020-- $202,890 +11.2%
    2019$6,087 +4.6%$182,470 +7.3%
    2018$5,821 +77.4%$170,050 +0.3%
    2017$3,282 $169,550 +11.1%
    2016$3,282 $152,640 +6.7%
    2015-- $143,020 +21.9%
    2014-- $117,340 +33.9%
    2011-- $87,650 +2.2%
    2010$2,813 +41.8%$85,770 -19.4%
    2009$1,984 $106,430

    Find assessor info on the county website

    Neighborhood: 48371

    Nearby schools

    GreatSchools rating
    Schools provided by the listing agent
    • Elementary: Clear Lake
    • Middle: Oxford Middle
    • High: Oxford High
    • District: Oxford Area Comm School District

    Source: MiRealSource. This data may not be complete. We recommend contacting the local school district to confirm school assignments for this home.

    Get pre-qualified for a loan
    At Zillow Home Loans, we can pre-qualify you in as little as 5 minutes with no impact to your credit score.

    An equal housing lender. NMLS #10287.