Lakefront quad level on a large lot with 107' of lakefront on tranquil Fish Lake. No gasoline engines allowed on the lake, electric motors only. Nice beach area for swimming and plenty of yard for the kids or pets. Located on a paved cul-de-sac only 1/4 mile from pavement. Award winning Oxford schools. Oversized side entry garage with plenty of parking. Quarry tile foyer and kitchen floors. Beautiful custom brick fireplace in the family room that has had natural gas added. Very quiet neighborhood. Large deck and patio with a permanent grill . Hot tub is included as well. Home is in great shape but is ready for a little updating. Perfect lake for fishing, kayaking, canoeing and people that love a great view. Underground sprinklers are fed from the lake. Basement also has a rec room and large workshop area. We don't get many homes with this kind of setting. Dock is included and is left in year round.
Sold for $490,000
$490,000
649 Drahner Cir, Oxford, MI 48371
4beds
2,700sqft
Single Family Residence
Built in 1975
0.41 Acres Lot
$559,600 Zestimate®
$181/sqft
$2,668 Estimated rent
Home value
$559,600
$532,000 - $599,000
$2,668/mo
Zestimate® history
Owner options
List your home for rent
$2,668/mo
Rent Zestimate®
Find your next renter with Zillow Rental Manager. Plus, with online applications, you can quickly screen prospective tenants – for free.
$2,668/mo
Rent Zestimate®
Refinance and save
$3,376/mo
Est. payment
Refinancing to a lower rate could help reduce your monthly payments and save thousands over the life of the loan.
$3,376/mo
Est. payment
Explore your selling options
Work with a Zillow partner agent
Leverage their expertise and Zillow's premium Showcase listings to get your home seen by more buyers.
Get startedList with your own agent
Get your home in front of millions of buyers by listing it on Zillow.
Learn how to do itSell it yourself
Take full control of how buyers see your home on Zillow by listing For Sale by Owner (FSBO).
List your homeWhat's special
Zillow last checked:
Listing updated:
Listed by:
Lee Barclay 248-568-8035,
Max Broock Realtors Oxford
Bought with:
Erin Ryeson, 6501427053
Coulter Real Estate
Source: Realcomp II,MLS#: 20240032355
Facts & features
Interior
Bedrooms & bathrooms
- Bedrooms: 4
- Bathrooms: 3
- Full bathrooms: 2
- 1/2 bathrooms: 1
Bedroom
- Level: Second
- Area: 168
- Dimensions: 14 x 12
Bedroom
- Level: Second
- Area: 143
- Dimensions: 11 x 13
Bedroom
- Level: Second
- Area: 110
- Dimensions: 11 x 10
Bedroom
- Level: Basement
- Area: 160
- Dimensions: 16 x 10
Other
- Level: Second
- Area: 66
- Dimensions: 6 x 11
Other
- Level: Basement
- Area: 48
- Dimensions: 8 x 6
Other
- Level: Entry
- Area: 18
- Dimensions: 6 x 3
Dining room
- Level: Entry
- Area: 150
- Dimensions: 15 x 10
Family room
- Level: Basement
- Area: 368
- Dimensions: 23 x 16
Kitchen
- Level: Entry
- Area: 130
- Dimensions: 13 x 10
Laundry
- Level: Entry
- Area: 60
- Dimensions: 10 x 6
Living room
- Level: Entry
- Area: 204
- Dimensions: 17 x 12
Heating
- Forced Air, Natural Gas
Cooling
- Ceiling Fans, Central Air
Appliances
- Included: Built In Refrigerator, Dishwasher, Disposal, Dryer, Electric Cooktop, Humidifier, Ice Maker, Microwave, Range Hood, Washer, Water Softener Owned
Features
- Basement: Full,Partially Finished
- Has fireplace: Yes
- Fireplace features: Family Room, Gas, Wood Burning
Interior area
- Total interior livable area: 2,700 sqft
- Finished area above ground: 2,200
- Finished area below ground: 500
Property
Parking
- Total spaces: 2
- Parking features: Two Car Garage, Attached, Circular Driveway, Direct Access, Garage Door Opener, Oversized, Garage Faces Side, Side Entrance
- Attached garage spaces: 2
Features
- Levels: Two
- Stories: 2
- Entry location: GroundLevel
- Patio & porch: Covered, Deck, Patio, Porch
- Exterior features: Barbecue, Lighting, Spa Hottub
- Pool features: None
- Fencing: Fencing Allowed
- On waterfront: Yes
- Waterfront features: Beach Front, Boat Facilities, Direct Water Frontage, Dock Facilities, Lake Front, Private Water Frontage
- Body of water: Fish Lake
Lot
- Size: 0.41 Acres
- Dimensions: 124 x 177 x 176 x 107
- Features: Dead End Street, Water View, Sprinklers, Wooded
Details
- Parcel number: 0430327007
- Special conditions: Short Sale No,Standard
Construction
Type & style
- Home type: SingleFamily
- Architectural style: Craftsman
- Property subtype: Single Family Residence
Materials
- Aluminum Siding, Brick
- Foundation: Basement, Block, Slab, Sump Pump
- Roof: Asphalt
Condition
- Platted Sub
- New construction: No
- Year built: 1975
Utilities & green energy
- Electric: Circuit Breakers
- Sewer: Septic Tank
- Water: Well
- Utilities for property: Cable Available
Community & HOA
Community
- Security: Smoke Detectors
- Subdivision: COUNTRY VIEW ESTATES NO 3
HOA
- Has HOA: No
Location
- Region: Oxford
Financial & listing details
- Price per square foot: $181/sqft
- Tax assessed value: $98,440
- Annual tax amount: $3,469
- Date on market: 5/14/2024
- Cumulative days on market: 6 days
- Listing agreement: Exclusive Right To Sell
- Listing terms: Cash,Conventional
Price history
| Date | Event | Price |
|---|---|---|
| 6/28/2024 | Sold | $490,000+0%$181/sqft |
Source:  Realcomp II #20240032355 Report a problem Realcomp II #20240032355 Report a problem | ||
| 5/20/2024 | Pending sale | $489,900$181/sqft |
Source: Realcomp II #20240032355 Report a problem | ||
| 5/14/2024 | Listed for sale | $489,900$181/sqft |
Source: Realcomp II #20240032355 Report a problem | ||
Public tax history
| Year | Property taxes | Tax assessment |
|---|---|---|
| 2025 | $3,817 +8.1% | $207,250 +3.6% |
| 2024 | $3,530 +2.9% | $199,980 +0.4% |
| 2023 | $3,431 +4.6% | $199,280 +4.8% |
| 2022 | $3,280 +0.9% | $190,200 +13.2% |
| 2021 | $3,252 | $168,030 +4.8% |
| 2020 | -- | $160,350 +11.1% |
| 2019 | $3,071 +6.4% | $144,350 -2% |
| 2018 | $2,886 +0.2% | $147,270 +0.8% |
| 2017 | $2,880 | $146,140 +10% |
| 2016 | $2,880 | $132,840 +6.7% |
| 2015 | -- | $124,550 +21.6% |
| 2014 | -- | $102,420 +32.9% |
| 2011 | -- | $77,050 +0.6% |
| 2010 | $2,511 +42.1% | $76,570 -19.2% |
| 2009 | $1,767 | $94,780 |
Find assessor info on the county website
Neighborhood: 48371
Nearby homes

- $648,5004 bd4 ba2.8k sqft631 Drahner Cir, Oxford, MI 48371Sold
- $722,2004 bd5 ba2.2k sqft663 Drahner Cir, Oxford, MI 48371Off Market
- $455,0004 bd3 ba3.1k sqft675 Drahner Cir, Oxford, MI 48371Sold
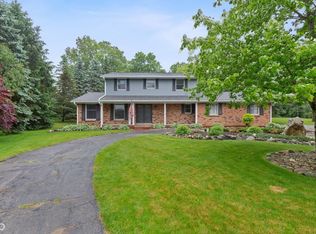
- $361,9004 bd2 ba1.9k sqft648 Drahner Cir, Oxford, MI 48371Off Market
- $660,7003 bd2 ba1.4k sqft615 Drahner Cir, Oxford, MI 48371Off Market
- $403,3003 bd2 ba2k sqft630 Drahner Cir, Oxford, MI 48371Off Market
- $320,2003 bd1 ba1.7k sqft666 Drahner Cir, Oxford, MI 48371Off Market
- $381,8003 bd2 ba1.8k sqft612 Drahner Cir, Oxford, MI 48371Off Market
Nearby schools
GreatSchools rating
- 8/10Clear Lake Elementary SchoolGrades: K-5Distance: 1.5 mi
- 7/10Oxford Area Middle SchoolGrades: 6-8Distance: 4.4 mi
- 7/10Oxford High SchoolGrades: 9-12Distance: 3.9 mi
Get a cash offer in 3 minutes
Find out how much your home could sell for in as little as 3 minutes with a no-obligation cash offer.
Estimated market value
$559,600
Get a cash offer in 3 minutes
Find out how much your home could sell for in as little as 3 minutes with a no-obligation cash offer.
Estimated market value
$559,600
- Michigan
- Oakland County
- Oxford
- 48371
- 649 Drahner Cir
