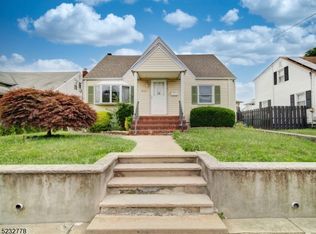
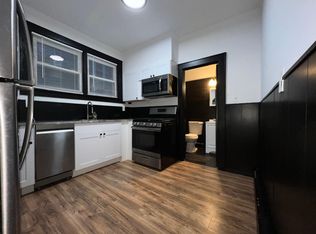
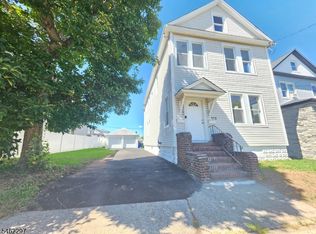
Renovated in 2026, this two-family home offers updated interiors, flexible living space, and thoughtfully designed layouts across both residences. Unit 1 features an open living and dining area that flows into the kitchen, along with three bedrooms and a full bath. Unit 2 spans two levels, beginning with a bright, open living and dining space that connects seamlessly to the kitchen with a large center island. Three bedrooms are located on this level, including the primary bedroom with an en suite bath, along with a common full bath. Upstairs, an expansive additional bedroom with its own full bath creates a private, versatile retreat. Both units offer dedicated laundry hookups, while the basement provides additional storage. Outside, enjoy a fenced-in backyard with a storage shed, plus a detached garage for parking and additional storage. Conveniently located near shopping, local amenities, and NJ TRANSIT service for easy access throughout the area.
Under contract
$799,000
631 Maple St, Linden City, NJ 07036
7beds
19,998sqft
Multi Family
Built in 1928
-- sqft lot
$816,400 Zestimate®
$40/sqft
$-- HOA
What's special
- 48 days
- 242
- 5
Likely to sell faster than
Zillow last checked:
Listing updated:
Listed by:
Michael Martinetti 908-967-1889,
Keller Williams Realty
Source: GSMLS,MLS#: 4048943
Facts & features
Interior
Bedrooms & bathrooms
- Bedrooms: 7
- Bathrooms: 4
- Full bathrooms: 4
Heating
- 2 Units, Forced Air, Natural Gas
Cooling
- 2 Units, Central Air
Appliances
- Included: Range/Oven - Gas, Refrigerator
Features
- Bedrooms, Kitchen, Living Room, Dining Room
- Basement: Yes,Unfinished
- Has fireplace: No
Interior area
- Total structure area: 19,998
- Total interior livable area: 19,998 sqft
Property
Parking
- Total spaces: 4
- Parking features: 1 Car Width, Detached Garage
- Has garage: Yes
- Uncovered spaces: 4
Features
- Levels: 3-Three Story
- Stories: 3
- Fencing: Metal Fence
Lot
- Size: 3,920 Square Feet
- Dimensions: 0.09
Details
- Additional structures: Storage Shed
- Parcel number: 2909001930000000020000
Construction
Type & style
- Home type: MultiFamily
- Property subtype: Multi Family
Materials
- Vinyl Siding
- Roof: Asphalt Shingle
Condition
- Year built: 1928
- Major remodel year: 2026
Utilities & green energy
- Gas: Gas In Street
- Sewer: Public Sewer
- Water: Public
- Utilities for property: Gas In Street
Community & HOA
Location
- Region: Linden
Financial & listing details
- Price per square foot: $40/sqft
- Tax assessed value: $154,600
- Annual tax amount: $10,871
- Date on market: 8/29/2026
- Total actual rent: 19998
- Tenant pays: Electricity, Gas, Tenant Pays Electric, Tenant Pays Gas
Estimated market value
$816,400
$776,000 - $857,000
$3,023/mo
Price history
| Date | Event | Price |
|---|---|---|
| 9/11/2026 | Pending sale | $799,000$40/sqft |
Source:  GSMLS #4048943 Report a problem GSMLS #4048943 Report a problem | ||
| 8/29/2026 | Listed for sale | $799,000+3.8%$40/sqft |
Source: GSMLS #4048943 Report a problem | ||
| 12/17/2025 | Sold | $770,000+71.1%$39/sqft |
Source: Public Record Report a problem | ||
| 3/26/2021 | Sold | $450,000$23/sqft |
Source: GSMLS #3687507 Report a problem | ||
Public tax history
| Year | Property taxes | Tax assessment |
|---|---|---|
| 2025 | $10,871 | $154,600 |
| 2024 | $10,871 +2.2% | $154,600 |
| 2023 | $10,633 -0.5% | $154,600 |
| 2022 | $10,689 +7.9% | $154,600 +8.4% |
| 2021 | $9,909 +0.9% | $142,600 |
| 2020 | $9,824 +0% | $142,600 |
| 2019 | $9,821 | $142,600 |
| 2018 | $9,821 +5.5% | $142,600 |
| 2017 | $9,306 +4% | $142,600 |
| 2016 | $8,951 +2% | $142,600 |
| 2015 | $8,777 +3.7% | $142,600 |
| 2014 | $8,463 +7.3% | $142,600 |
| 2013 | $7,884 +3.2% | $142,600 |
| 2012 | $7,636 +4.3% | $142,600 |
| 2011 | $7,321 +8.3% | $142,600 |
| 2010 | $6,760 +4.7% | $142,600 |
| 2009 | $6,456 | $142,600 |
| 2008 | -- | $142,600 |
| 2007 | $6,023 | $142,600 |
| 2006 | -- | $142,600 |
| 2005 | -- | $142,600 |
| 2004 | -- | $142,600 |
| 2003 | -- | $142,600 |
| 2002 | -- | $142,600 |
| 2001 | -- | $142,600 |
Find assessor info on the county website
Monthly payment
Est. payment
Payment breakdown
Explore the cost of this home by adjusting the details. Changes won't be saved.Climate risks
Neighborhood: 07036
Similar homes
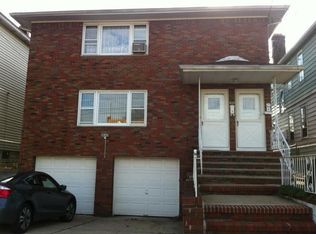
- $775,0004 bd2 ba19k sqft806 Roselle St, Linden City, NJ 07036For Sale
 MLS ID #4038276, Aracely Lagos Rosero, Gold Team Realty. GSMLS
 - $749,0004 bd2 ba19k sqft417 Adams St, Linden City, NJ 07036For Sale
 MLS ID #4055436, Agnieszka Wyrzuc, Daunno Realty Services Llc. GSMLS
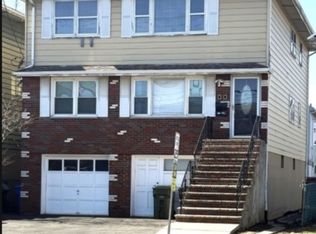
 - $780,0006 bd3 ba19k sqft900 S Park Ave, Linden City, NJ 07036For Sale
 MLS ID #4052742, Marilyn Velez, Real. GSMLS
 - $779,0005 bd2 ba19k sqft112 Arthur St, Linden City, NJ 07036For Sale
 MLS ID #4054134, Diego Lopes, Re/Max In Action. GSMLS
