Gorgeous Single Story in the highly Sought After Kaiser Place Development! Lush manicured landscaping welcomes you on 6th Ave upon your approach to your dead end corner lot. Warm hardwood flooring throughout accompanies a toasty gas fireplace, high vaulted ceilings, & fine builder finishings such as bull nose corners, archways, and a craftsman trim package. The additional homeowner upgrades feature: Cold A/C for the warm summer months, back up Generac Generator, walk-in bath tub, easy access shower, & large backyard roof mounted retractable awning to enjoy in your fully fenced serene backyard with BBQ gas line.
Sold
Listed by: RE/MAX Northwest • Colton Blyle
Bought with: Windermere Abode
$409,225
631 Miter Drive NW, Olympia, WA 98502
3beds
1,510sqft
Townhouse, Single Family Residence
Built in 2004
5,105 Square Feet Lot
$485,500 Zestimate®
$271/sqft
$2,628 Estimated rent
Home value
$485,500
$461,000 - $510,000
$2,628/mo
Zestimate® history
Owner options
List your home for rent
$2,628/mo
Rent Zestimate®
Find your next renter with Zillow Rental Manager. Plus, with online applications, you can quickly screen prospective tenants – for free.
$2,628/mo
Rent Zestimate®
Refinance and save
$2,614/mo
Est. payment
Refinancing to a lower rate could help reduce your monthly payments and save thousands over the life of the loan.
$2,614/mo
Est. payment
Explore your selling options
Work with a Zillow partner agent
Leverage their expertise and Zillow's premium Showcase listings to get your home seen by more buyers.
Get startedList with your own agent
Get your home in front of millions of buyers by listing it on Zillow.
Learn how to do itSell it yourself
Take full control of how buyers see your home on Zillow by listing For Sale by Owner (FSBO).
List your homeWhat's special
Zillow last checked:
Listing updated:
Listed by:
Colton Blyle,
RE/MAX Northwest,
Cindy Blyle,
RE/MAX Northwest
Bought with:
Jana Ross, 27468
Windermere Abode
Source: NWMLS as distributed by MLS GRID,MLS#: 2185717
Facts & features
Interior
Bedrooms & bathrooms
- Bedrooms: 3
- Bathrooms: 2
- Full bathrooms: 1
- 3/4 bathrooms: 1
- Main level bedrooms: 3
Primary bedroom
- Level: Main
Bedroom
- Level: Main
Bedroom
- Level: Main
Bathroom full
- Level: Main
Bathroom three quarter
- Level: Main
Dining room
- Level: Main
Entry hall
- Level: Main
Kitchen with eating space
- Level: Main
Living room
- Level: Main
Utility room
- Level: Main
Heating
- Fireplace, Forced Air, Electric, Natural Gas
Cooling
- Heat Pump
Appliances
- Included: Dishwasher_, Microwave_, Refrigerator_, StoveRange_, Dishwasher, Microwave, Refrigerator, StoveRange, Water Heater: Gas, Water Heater Location: Garage
Features
- Bath Off Primary, Ceiling Fan(s), Dining Room
- Flooring: Hardwood, Vinyl
- Doors: French Doors
- Windows: Double Pane/Storm Window
- Basement: None
- Number of fireplaces: 1
- Fireplace features: Gas, Main Level: 1, Fireplace
Interior area
- Total structure area: 1,510
- Total interior livable area: 1,510 sqft
Property
Parking
- Total spaces: 2
- Parking features: Driveway, Attached Garage
- Attached garage spaces: 2
Features
- Levels: Multi/Split
- Entry location: Main
- Patio & porch: Hardwood, Bath Off Primary, Ceiling Fan(s), Double Pane/Storm Window, Dining Room, French Doors, Jetted Tub, Sprinkler System, Vaulted Ceiling(s), Walk-In Closet(s), Wired for Generator, Fireplace, Water Heater
- Spa features: Bath
Lot
- Size: 5,105 Square Feet
- Features: Corner Lot, Curbs, Dead End Street, Paved, Sidewalk, Fenced-Fully, Patio, Sprinkler System
- Topography: Level
- Residential vegetation: Garden Space
Details
- Parcel number: 57140002200
- Special conditions: Standard
- Other equipment: Wired for Generator
Construction
Type & style
- Home type: Townhouse
- Architectural style: Townhouse
- Property subtype: Townhouse, Single Family Residence
Materials
- Cement Planked
- Foundation: Poured Concrete
- Roof: Composition,Metal
Condition
- Year built: 2004
Utilities & green energy
- Electric: Company: PSE
- Sewer: Sewer Connected, Company: City of Olympia
- Water: Public, Company: City of Olympia
Community & HOA
Community
- Features: CCRs
- Subdivision: Westside
HOA
- HOA fee: $102 monthly
Location
- Region: Olympia
Financial & listing details
- Price per square foot: $271/sqft
- Tax assessed value: $516,900
- Annual tax amount: $4,587
- Date on market: 1/22/2024
- Cumulative days on market: 912 days
- Listing terms: Conventional,FHA,VA Loan
- Inclusions: Dishwasher, Microwave, Refrigerator, StoveRange
Price history
| Date | Event | Price |
|---|---|---|
| 10/14/2024 | Listing removed | $2,650$2/sqft |
Source: Zillow Rentals Report a problem | ||
| 7/20/2024 | Listed for rent | $2,650+6%$2/sqft |
Source: Zillow Rentals Report a problem | ||
| 1/22/2024 | Sold | $409,225-2.6%$271/sqft |
Source:  NWMLS as distributed by MLS GRID #2185717 Report a problem NWMLS as distributed by MLS GRID #2185717 Report a problem | ||
| 12/18/2023 | Pending sale | $420,000$278/sqft |
Source: NWMLS as distributed by MLS GRID #2185717 Report a problem | ||
| 12/15/2023 | Listed for sale | $420,000+121.6%$278/sqft |
Source: NWMLS as distributed by MLS GRID #2185717 Report a problem | ||
| 12/13/2023 | Listing removed | -- |
Source: Zillow Rentals Report a problem | ||
| 12/5/2023 | Price change | $2,500-10.7%$2/sqft |
Source: Zillow Rentals Report a problem | ||
| 11/28/2023 | Listed for rent | $2,800$2/sqft |
Source: Zillow Rentals Report a problem | ||
| 12/6/2004 | Sold | $189,500$125/sqft |
Source: NWMLS as distributed by MLS GRID #23143077 Report a problem | ||
Public tax history
| Year | Property taxes | Tax assessment |
|---|---|---|
| 2024 | $5,418 +11.4% | $516,900 +11.1% |
| 2023 | $4,865 +6.1% | $465,100 +1.2% |
| 2022 | $4,587 +6.3% | $459,700 +30.9% |
| 2021 | $4,316 +6.7% | $351,200 +15.6% |
| 2020 | $4,044 +17.3% | $303,900 +7.6% |
| 2019 | $3,447 -0.3% | $282,400 +3.9% |
| 2018 | $3,455 +58.4% | $271,800 +46.7% |
| 2017 | $2,181 | $185,300 +5.1% |
| 2016 | $2,181 | $176,350 +4.7% |
| 2014 | $2,181 | $168,450 +2.2% |
| 2013 | -- | $164,750 |
| 2012 | $2,168 | -- |
| 2011 | -- | -- |
| 2010 | -- | -- |
| 2009 | $2,134 | -- |
| 2008 | -- | -- |
| 2007 | $2,261 -34% | -- |
| 2006 | $3,425 +203.1% | -- |
| 2005 | $1,130 | -- |
| 2004 | -- | -- |
Find assessor info on the county website
Neighborhood: 98502
Nearby homes
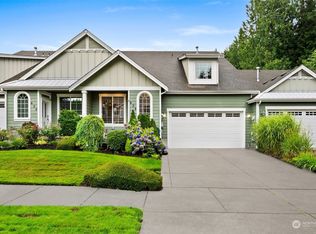
- $507,0003 bd3 ba1.9k sqft628 Miter Dr NW, Olympia, WA 98502Sold
- $541,0002 bd2 ba1.7k sqft4038 11th Ave NW, Olympia, WA 98502Sold

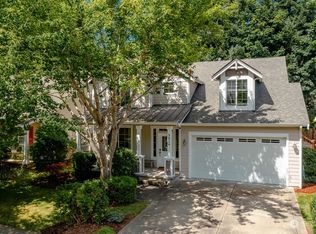
- $585,0004 bd3 ba2.4k sqft3814 6th Ave NW, Olympia, WA 98502Sold
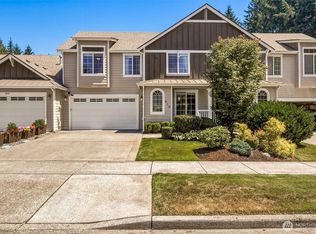
- $500,0003 bd3 ba2k sqft610 Dowel Dr NW, Olympia, WA 98502For Sale
- $648,1343 bd3 ba2.2k sqft4808 Luminous Way NW LOT 30, Olympia, WA 98502Sold
- $752,3285 bd3 ba2.7k sqft4701 Luminous Way NW LOT 31, Olympia, WA 98502Sold
- $589,6253 bd3 ba2k sqft422 Sunbeam St NW LOT 32, Olympia, WA 98502Pending
- $549,9503 bd3 ba2.2k sqft4812 Luminous Way NW LOT 29, Olympia, WA 98502New Construction
Nearby schools
GreatSchools rating
- 4/10McLane Elementary SchoolGrades: PK-5Distance: 0.9 mi
- 7/10Thurgood Marshall Middle SchoolGrades: 6-8Distance: 1 mi
- 8/10Capital High SchoolGrades: 9-12Distance: 1.2 mi
Schools provided by the listing agent
- Middle: Marshall Middle
- High: Capital High
Source: NWMLS as distributed by MLS GRID. This data may not be complete. We recommend contacting the local school district to confirm school assignments for this home.
Get a cash offer in 3 minutes
Find out how much your home could sell for in as little as 3 minutes with a no-obligation cash offer.
Estimated market value
$485,500
Get a cash offer in 3 minutes
Find out how much your home could sell for in as little as 3 minutes with a no-obligation cash offer.
Estimated market value
$485,500
- Washington
- Thurston County
- Olympia
- 98502
- 631 Miter Drive NW
Nearby cities
Nearby neighborhoods
Nearby zip codes
Other Olympia Topics
