Skip main navigation
Off market
  • $549,400

    631 N Birkdale Dr, Wichita, KS 67230

    5beds
    4,172sqft
    SingleFamily
    Built in 1993
    10,018 Square Feet Lot
    $549,400 Zestimate®
    $132/sqft
    $3,703 Estimated rent

    Home value

    $549,400

    $522,000 - $582,000

    $3,703/mo

    Zestimate® history
    Loading
    Loading...

    Owner options

    List your home for rent

    $3,703/mo

    Rent Zestimate®

    Find your next renter with Zillow Rental Manager. Plus, with online applications, you can quickly screen prospective tenants – for free.

    Learn more

    $3,703/mo

    Rent Zestimate®

    Refinance and save

    $2,877/mo

    Est. payment

    Refinancing to a lower rate could help reduce your monthly payments and save thousands over the life of the loan.

    See today's rates

    $2,877/mo

    Est. payment

    Explore your selling options

    Work with a Zillow partner agent

    Leverage their expertise and Zillow's premium Showcase listings to get your home seen by more buyers.

    Get started

    List with your own agent

    Get your home in front of millions of buyers by listing it on Zillow.

    Learn how to do it

    Sell it yourself

    Take full control of how buyers see your home on Zillow by listing For Sale by Owner (FSBO).

    List your home

    What's special

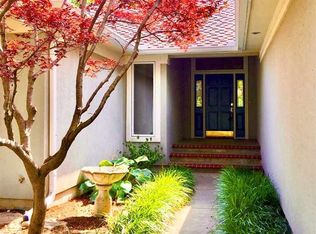
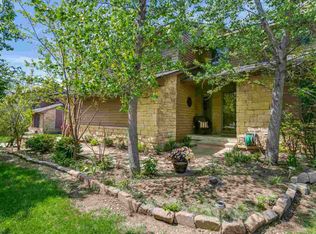
    Incredible 5+ bedroom, 5 bath home in desirable Crestview Country Club Estates located within the Andover School District. The beauty and elegance is evident upon entering the grand foyer where crown molding and polished hardwood floors welcome you into an open floorpan. The living room glistens from large windows letting in tons of natural light and opening into the main floor family room complete with fireplace, wet bar and built-in cabinetry. A dream kitchen; stylishly updated and fully equipped with quartz countertops, stainless steel appliances and farm sink, glass cabinet, large panty, soft close cabinets, built-in desk, gas stove top in island with eating space. Formal dining room is 12x13 with vaulted celings and wood floors. The main level is completed with a large bedroom and full bathroom. Both entrances of the classic grand stairway lead to bedrooms each with their own private full bath. Master suite features large closets, a fireplace and a 6th bedroom converted into a library/office! The master bathroom boasts double sink vanity, skylight, walk-in shower with 2 heads with his and her controls and claw foot tub. A cozy basement features large family room, theater room complete with projector and screen (could be 6th bedroom), storage and 21x8 craft room. Outside you will find a brick patio with fireplace, gas grill, raised garden and oversized garage with heater. This beautiful home as been well cared for and has so much to offer. Some information maybe estimated......

    This property is off market, which means it's not currently listed for sale or rent on Zillow. This may be different from what's available on other websites or public sources.
    Facts & features

    Interior

    Bedrooms & bathrooms
    • Bedrooms: 5
    • Bathrooms: 5
    • Full bathrooms: 4
    • 1/2 bathrooms: 1
    Heating
    • Heat pump, Electric
    Cooling
    • Refrigerator
    Appliances
    • Laundry: Upper Level, 220-Electric, Wash Sink
    Features
    • Basement: Partially finished
    • Has fireplace: Yes
    Interior area
    • Total interior livable area: 4,172 sqft

    Property

    Parking
    • Parking features: Garage - Attached
    Features
    • Levels: 2 Story
    • Exterior features: Stucco, Wood, Cement / Concrete
    Lot
    • Size: 10,018 Square Feet
    Details
    • Parcel number: 087116140430301100

    Construction

    Type & style
    • Home type: SingleFamily
    • Architectural style: Conventional
    Materials
    • Frame
    • Foundation: Other
    • Roof: Composition
    Condition
    • Year built: 1993

    Utilities & green energy

    • Utilities for property: Sewer, Natural Gas, Public Water

    Community & HOA

    Location
    • Region: Wichita

    Financial & listing details

    • Price per square foot: $132/sqft
    • Tax assessed value: $474,900
    • Annual tax amount: $6,936

    Price history

    DateEventPrice
    3/1/2019Sold--
    Source: SCKMLS as distributed by MLS GRID #559537 Report a problem
    1/9/2019Price change$399,900-2.5%$96/sqft
    Source: Nikkel and Associates #559537 Report a problem
    11/14/2018Listed for sale$410,000-8.9%$98/sqft
    Source: Nikkel and Associates #559537 Report a problem
    10/12/2018Listing removed$449,900$108/sqft
    Source: GRAHAM, INC., REALTORS #554636 Report a problem
    8/29/2018Price change$449,900-6.3%$108/sqft
    Source: GRAHAM, INC., REALTORS #554636 Report a problem
    7/27/2018Listed for sale$479,900+24.7%$115/sqft
    Source: GRAHAM, INC., REALTORS #554636 Report a problem
    12/4/2010Listing removed$384,900$92/sqft
    Source: Prudential Real Estate #304425 Report a problem
    11/25/2010Pending sale$384,900$92/sqft
    Source: Prudential Real Estate #304425 Report a problem
    11/24/2010Sold--
    Source: SCKMLS as distributed by MLS GRID #304425 Report a problem
    10/14/2010Price change$384,900-2.6%$92/sqft
    Source: Prudential Real Estate #304425 Report a problem
    8/12/2010Price change$395,000-1.2%$95/sqft
    Source: Prudential Real Estate #304425 Report a problem
    6/5/2010Price change$399,900-5.9%$96/sqft
    Source: Prudential Real Estate #304425 Report a problem
    4/15/2010Listed for sale$425,000-5.5%$102/sqft
    Source: Prudential Real Estate #304425 Report a problem
    11/3/2009Listing removed$449,900$108/sqft
    Source: J.P. Weigand & Sons, Inc. #263550 Report a problem
    8/7/2009Price change$449,900-5.3%$108/sqft
    Source: J.P. Weigand & Sons, Inc. #257703 Report a problem
    7/2/2009Listed for sale$474,900-5%$114/sqft
    Source: J.P. Weigand & Sons, Inc. #257703 Report a problem
    1/15/2009Listing removed$499,900$120/sqft
    Source: Listhub #242900 Report a problem
    10/16/2008Price change$499,900-4.8%$120/sqft
    Source: Listhub #242900 Report a problem
    8/10/2008Listed for sale$524,900$126/sqft
    Source: Listhub #242900 Report a problem

    Public tax history

    YearProperty taxesTax assessment
    2025$6,936 -1.8%$54,614
    2024$7,063 +5%$54,614 +8%
    2023$6,728 +5.3%$50,589
    2022$6,389 +1.6%--
    2021$6,287 +2.1%--
    2020$6,157 +9.2%$46,449 +8%
    2019$5,636 -0.2%$42,999 +3%
    2018$5,647 +6.2%$41,745
    2017$5,316 +1.5%--
    2016$5,240 +1.1%--
    2015$5,184 +2.2%--
    2014$5,074 --
    2013-- --
    2012-- --
    2011-- $43,126 +19.5%
    2008-- $36,088 +12.1%
    2007-- $32,201
    2006-- $32,201
    2005-- $32,201
    2004-- $32,201 -13.6%
    2003-- $37,261 +6%
    2002-- $35,156 +3%
    2000-- $34,133
    Find assessor info on the county website

    Neighborhood: 67230

    Nearby schools

    GreatSchools rating
    Schools provided by the listing agent
    • Elementary: Andover
    • Middle: Andover
    • High: Andover
    • District: Andover School District (USD 385)

    Source: The MLS. This data may not be complete. We recommend contacting the local school district to confirm school assignments for this home.

    Get pre-qualified for a loan
    At Zillow Home Loans, we can pre-qualify you in as little as 5 minutes with no impact to your credit score.

    An equal housing lender. NMLS #10287.

    Sell for more on Zillow
    Get a Zillow Showcase℠ listing at no additional cost and you could sell for .
    $549,400
    2% more
    +$10,988
    With Zillow Showcase(estimated)
    $560,388
