Skip main navigation
Off market
  • $426,800

    643 N Birkdale Dr, Wichita, KS 67230

    3beds
    3,368sqft
    SingleFamily
    Built in 1992
    0.28 Acres Lot
    $426,800 Zestimate®
    $127/sqft
    $3,313 Estimated rent

    Home value

    $426,800

    $401,000 - $457,000

    $3,313/mo

    Zestimate® history
    Loading
    Loading...

    Owner options

    List your home for rent

    $3,313/mo

    Rent Zestimate®

    Find your next renter with Zillow Rental Manager. Plus, with online applications, you can quickly screen prospective tenants – for free.

    Learn more

    $3,313/mo

    Rent Zestimate®

    Refinance and save

    $2,335/mo

    Est. payment

    Refinancing to a lower rate could help reduce your monthly payments and save thousands over the life of the loan.

    See today's rates

    $2,335/mo

    Est. payment

    Explore your selling options

    Work with a Zillow partner agent

    Leverage their expertise and Zillow's premium Showcase listings to get your home seen by more buyers.

    Get started

    List with your own agent

    Get your home in front of millions of buyers by listing it on Zillow.

    Learn how to do it

    Sell it yourself

    Take full control of how buyers see your home on Zillow by listing For Sale by Owner (FSBO).

    List your home

    What's special

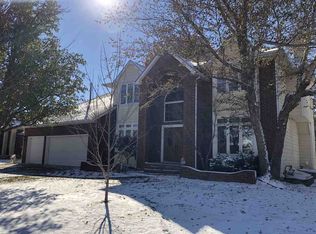
    Price Improvement! PLEASE CLICK ON VIRTUAL TOUR TO VIEW THIS HOME IF YOU ARE UNABLE TO MAKE AN APPOINTMENT! You will love this custom ranch complete with a great open floor plan for easy entertaining inside and out. Located in the Southcrest area of Crestview Country Club Estates, it backs up to a luscious green wooded common area with a private pool shared by 9 homeowners. The oversized attached garage also has a golf cart area with a separate side load overhead door. Enter the home through a large impressive tiled foyer with high ceilings plus a guest bath. An adjacent formal living room features a wet bar, high ceilings, a fireplace plus wonderful floor to ceiling windows letting in loads of natural light. Entertain with ease in the formal dining room that opens to a large backyard deck. The spacious hearth kitchen has hardwood floors, large granite island, skylight and opens to a family room with wood burning fireplace, built-in bookshelves, hardwood floor and a casual eating space. It also features an outdoor kitchen cooking patio area. A convenient main floor laundry has sink, storage and tile floor. The spacious main floor owners bedroom suite has bath with separate tub and shower, tile floor and walk-in closet. Main floor guest room has bay window with adjacent hall bath. The full basement features a finished rec room with wet bar, large bedroom, full bath, workshop, plus several large unfinished storage rooms. One unfinished area could be possible space for a bedroom or office. This home is located in the Andover School District. There is nearby golf access to Crestview Country Club's 36 hole course, private membership is required. Imagine all the possibilities this home has to offer! QUICK POSSESSION!

    This property is off market, which means it's not currently listed for sale or rent on Zillow. This may be different from what's available on other websites or public sources.
    Facts & features

    Interior

    Bedrooms & bathrooms
    • Bedrooms: 3
    • Bathrooms: 4
    • Full bathrooms: 3
    • 1/2 bathrooms: 1
    Heating
    • Forced air, Electric
    Cooling
    • Central
    Appliances
    • Included: Dishwasher, Garbage disposal, Microwave, Range / Oven, Refrigerator, Washer
    Features
    • Basement: Finished
    • Has fireplace: Yes
    Interior area
    • Total interior livable area: 3,368 sqft

    Property

    Parking
    • Parking features: Garage - Attached
    Features
    • Exterior features: Stucco, Cement / Concrete
    Lot
    • Size: 0.28 Acres
    Details
    • Parcel number: 087116140430300100

    Construction

    Type & style
    • Home type: SingleFamily
    Materials
    • Frame
    • Foundation: Other
    • Roof: Composition
    Condition
    • Year built: 1992

    Community & HOA

    HOA
    • Has HOA: Yes
    • HOA fee: $100 monthly
    Location
    • Region: Wichita

    Financial & listing details

    • Price per square foot: $127/sqft
    • Tax assessed value: $397,400
    • Annual tax amount: $5,776

    Price history

    DateEventPrice
    10/27/2020Sold--
    Source: SCKMLS as distributed by MLS GRID #525001_581005 Report a problem
    9/16/2020Pending sale$325,000$96/sqft
    Source: JP Weigand #581005 Report a problem
    7/22/2020Price change$325,000-7.1%$96/sqft
    Source: JP Weigand #581005 Report a problem
    5/26/2020Price change$350,000-4.1%$104/sqft
    Source: JP Weigand #581005 Report a problem
    5/10/2020Listed for sale$365,000$108/sqft
    Source: JP Weigand #581005 Report a problem

    Public tax history

    YearProperty taxesTax assessment
    2025$5,776 +1.2%$45,701 +3%
    2024$5,706 +5.2%$44,367 +8.5%
    2023$5,423 +7.7%$40,906
    2022$5,037 +8.6%--
    2021$4,638 -0.2%--
    2020$4,646 +4.1%$35,122 +3%
    2019$4,461 +0.6%$34,098 +3%
    2018$4,433 +8.1%$33,109
    2017$4,101 +105%--
    2016$2,001 -50%--
    2015$3,998 +2.2%--
    2014$3,914 --
    2013-- --
    2012-- --
    2011-- $31,982 +1.9%
    2008-- $31,373 +8.8%
    2007-- $28,843
    2006-- $28,843 +8.6%
    2005-- $26,554
    2004-- $26,554 -5.7%
    2003-- $28,153 +6%
    2002-- $26,554
    2000-- $26,554
    Find assessor info on the county website

    Neighborhood: 67230

    Nearby schools

    GreatSchools rating
    Schools provided by the listing agent
    • Elementary: Cottonwood
    • Middle: Andover
    • High: Andover
    • District: Andover School District (USD 385)

    Source: The MLS. This data may not be complete. We recommend contacting the local school district to confirm school assignments for this home.

    Get pre-qualified for a loan
    At Zillow Home Loans, we can pre-qualify you in as little as 5 minutes with no impact to your credit score.

    An equal housing lender. NMLS #10287.

    Sell for more on Zillow
    Get a Zillow Showcase℠ listing at no additional cost and you could sell for .
    $426,800
    2% more
    +$8,536
    With Zillow Showcase(estimated)
    $435,336
