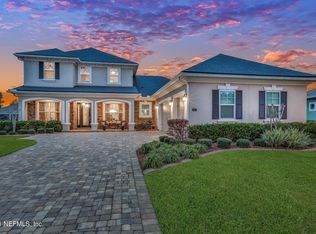
Experience resort-style living in this stunning Mastercraft custom home, perfectly nestled on an expansive, private cul-de-sac lot. Every detail has been thoughtfully designed, from soaring ceilings to sleek tile plank flooring, showcasing elegant custom finishes throughout. The outdoor oasis is unparalleled, featuring a spacious screened-in living area with a sparkling heated pool, a summer kitchen, and a cozy sitting area with a stone fireplace under a covered lanai. Enjoy your own private sand volleyball court with a telescoping containment system for added convenience.
The great room, complete with a stone fireplace and built-in cabinetry, seamlessly flows into the gourmet kitchen and dining areas. The kitchen is a chef's dream, boasting quartz countertops, a large island, stylish tile backsplash, top-of-the-line stainless steel appliances, ivory cabinets with upper glass-lit displays, chic pendant lighting, and a pantry and laundry room with sink, refrigerator and a wine closet. This home also offers a spacious private office with a coffered ceiling and French doors and custom plantation shutters throughout the entire home. The luxurious first-floor primary suite features a tongue-and-groove tray ceiling, a free-standing soaking tub, a large shower, and two spacious walk-in closets with custom organization units. On the main level, you will also find a versatile playroom or guest suite with an extra-large walk-in closet adjacent to a full bath.
Upstairs, a generous ensuite bedroom is complemented by two additional bedrooms with a shared buddy bath, each with custom closet organizers, and a large family room, providing ample space for relaxation and entertainment.
This home offers plenty of storage, including built in cabinets and countertops in the epoxy floor covered garage as well as pull-down stairs with storage above the garage. Ceiling fans in every room, except the kitchen and dining room. Five ceiling fans in outdoor living area as well as two wall-mounted TVs. Salt system pool with paver deck includes fountains and Pentair screenlogic remote connection. UV air filtration system with two HVAC units featuring 6 temperature zones programmable from your phone. Two tankless hot water heaters and whole house Generac generator. Outdoor sprinkler system sourced from private well. Exterior painted in May 2024.
Closed
$1,110,000
631 OXFORD ESTATES Way, St. Johns, FL 32259
5beds
3,700sqft
Single Family Residence
Built in 2015
0.44 Acres Lot
$1,109,900 Zestimate®
$300/sqft
$4,990 Estimated rent
Home value
$1,109,900
$1.05M - $1.17M
$4,990/mo
Zestimate® history
Owner options
List your home for rent
$4,990/mo
Rent Zestimate®
Find your next renter with Zillow Rental Manager. Plus, with online applications, you can quickly screen prospective tenants – for free.
$4,990/mo
Rent Zestimate®
Refinance and save
$8,311/mo
Est. payment
Refinancing to a lower rate could help reduce your monthly payments and save thousands over the life of the loan.
$8,311/mo
Est. payment
Explore your selling options
Work with a Zillow partner agent
Leverage their expertise and Zillow's premium Showcase listings to get your home seen by more buyers.
Get startedList with your own agent
Get your home in front of millions of buyers by listing it on Zillow.
Learn how to do itSell it yourself
Take full control of how buyers see your home on Zillow by listing For Sale by Owner (FSBO).
List your homeWhat's special
Zillow last checked:
Listing updated:
Listed by:
SCOTT C GREENE,
BETTER HOMES AND GARDENS LIFESTYLES REALTY 833-765-3244
Bought with:
BETTER HOMES AND GARDENS LIFESTYLES REALTY
SCOTT C GREENE, 3482160
Source: realMLS,MLS#: 2049633
Facts & features
Interior
Bedrooms & bathrooms
- Bedrooms: 5
- Bathrooms: 4
- Full bathrooms: 4
Heating
- Central, Electric
Cooling
- Central Air, Electric, Multi Units
Appliances
- Included: Convection Oven, Dishwasher, Disposal, Electric Oven, Gas Cooktop, Ice Maker, Microwave, Refrigerator, Tankless Water Heater, Water Softener Owned
- Laundry: Electric Dryer Hookup, Lower Level, Sink, Washer Hookup
Features
- Breakfast Nook, Built-in Features, Ceiling Fan(s), Eat-in Kitchen, Guest Suite, His and Hers Closets, Jack and Jill Bath, Kitchen Island, Open Floorplan, Pantry, Primary Bathroom -Tub with Separate Shower, Master Downstairs, Smart Thermostat, Walk-In Closet(s)
- Flooring: Carpet, Tile, Wood
- Number of fireplaces: 2
- Fireplace features: Gas, Outside
Interior area
- Total interior livable area: 3,700 sqft
Property
Parking
- Total spaces: 3
- Parking features: Attached, Garage, Garage Door Opener
- Attached garage spaces: 3
Features
- Levels: Two
- Stories: 2
- Patio & porch: Covered, Front Porch, Patio, Screened
- Exterior features: Outdoor Kitchen, Other
- Pool features: In Ground, Fenced, Gas Heat, Heated, Salt Water, Screen Enclosure, Waterfall
- Fencing: Back Yard,Vinyl,Wrought Iron
- Has view: Yes
- View description: Pond, Protected Preserve, Trees/Woods
- Has water view: Yes
- Water view: Pond
Lot
- Size: 0.44 Acres
- Features: Cul-De-Sac, Sprinklers In Front, Sprinklers In Rear
Details
- Additional structures: Outdoor Kitchen
- Parcel number: 0023950570
- Zoning description: Residential
Construction
Type & style
- Home type: SingleFamily
- Architectural style: Contemporary
- Property subtype: Single Family Residence
Materials
- Stucco, Wood Siding
- Roof: Shingle
Condition
- New construction: No
- Year built: 2015
Utilities & green energy
- Electric: Underground, Whole House Generator
- Sewer: Public Sewer
- Water: Public, Well
- Utilities for property: Cable Available, Electricity Available, Natural Gas Available, Sewer Available, Water Available
Community & HOA
Community
- Security: Carbon Monoxide Detector(s), Security Gate, Security System Owned
- Subdivision: Oxford Estates
HOA
- Has HOA: Yes
- Amenities included: Pool, Other, Dog Park, Gated, Management - Off Site, Playground, Water
- HOA fee: $1,150 annually
- HOA name: Oxford Estates Homeowners Assoc
- HOA phone: 904-998-5365
Location
- Region: Saint Johns
Financial & listing details
- Price per square foot: $300/sqft
- Tax assessed value: $896,250
- Annual tax amount: $7,920
- Date on market: 9/28/2024
- Listing terms: Cash,Conventional
- Road surface type: Asphalt
Price history
| Date | Event | Price |
|---|---|---|
| 11/18/2024 | Sold | $1,110,000+1%$300/sqft |
Source:  realMLS #2049633 Report a problem realMLS #2049633 Report a problem | ||
| 9/30/2024 | Pending sale | $1,099,000$297/sqft |
Source: realMLS #2049633 Report a problem | ||
| 9/28/2024 | Listed for sale | $1,099,000+39.1%$297/sqft |
Source: realMLS #2049633 Report a problem | ||
| 8/7/2020 | Listing removed | $789,999$214/sqft |
Source: WATSON REALTY CORP #1050044 Report a problem | ||
| 8/7/2020 | Listed for sale | $789,999$214/sqft |
Source: WATSON REALTY CORP #1050044 Report a problem | ||
| 8/7/2020 | Pending sale | $789,999$214/sqft |
Source: WATSON REALTY CORP #1050044 Report a problem | ||
| 8/7/2020 | Listed for sale | $789,999+6.8%$214/sqft |
Source: WATSON REALTY CORP #1050044 Report a problem | ||
| 8/4/2020 | Sold | $740,000-6.3%$200/sqft |
Source: realMLS #1050044 Report a problem | ||
| 6/16/2020 | Pending sale | $789,999$214/sqft |
Source: WATSON REALTY CORP #1050044 Report a problem | ||
| 5/11/2020 | Price change | $789,999-1.3%$214/sqft |
Source: WATSON REALTY CORP #1050044 Report a problem | ||
| 4/24/2020 | Listed for sale | $799,999+0%$216/sqft |
Source: WATSON REALTY CORP #1050044 Report a problem | ||
| 1/31/2020 | Listing removed | $799,900$216/sqft |
Source: WATSON REALTY CORP #1009512 Report a problem | ||
| 9/12/2019 | Price change | $799,900-3.5%$216/sqft |
Source: WATSON REALTY CORP #1009512 Report a problem | ||
| 8/6/2019 | Listed for sale | $829,000+19.3%$224/sqft |
Source: WATSON REALTY CORP #1009512 Report a problem | ||
| 10/30/2015 | Sold | $694,700$188/sqft |
Source: Public Record Report a problem | ||
Public tax history
| Year | Property taxes | Tax assessment |
|---|---|---|
| 2025 | $9,680 +16.2% | $732,628 +7.2% |
| 2024 | $8,327 +1.9% | $683,189 +3% |
| 2023 | $8,174 +2.5% | $663,290 +3% |
| 2022 | $7,975 +0.4% | $643,971 +3% |
| 2021 | $7,944 +22.9% | $625,215 +23.3% |
| 2020 | $6,463 -2.1% | $506,970 +2.3% |
| 2019 | $6,602 | $495,572 -2.1% |
| 2018 | $6,602 -3% | $506,127 +2.1% |
| 2017 | $6,804 | $495,717 -0.9% |
| 2016 | $6,804 -0.1% | $500,087 +558% |
| 2015 | $6,813 +494.6% | $76,000 +678.5% |
| 2014 | $1,146 | $9,762 |
Find assessor info on the county website
Neighborhood: 32259
Nearby homes
- $898,1005 bd4 ba3.8k sqft623 Oxford Estates Way, Saint Johns, FL 32259Off Market
- $976,7006 bd4 ba3.7k sqft632 Oxford Estates Way, Saint Johns, FL 32259Off Market

- $987,2005 bd4 ba4.2k sqft615 Oxford Estates Way, Saint Johns, FL 32259Off Market
- $904,6005 bd4 ba3.7k sqft624 Oxford Estates Way, Saint Johns, FL 32259Off Market
- $867,4005 bd4 ba4.4k sqft618 Oxford Estates Way, Saint Johns, FL 32259Off Market
- $925,0004 bd4 ba3.5k sqft304 Oxford Estates Way, Saint Johns, FL 32259For Sale
- $781,2004 bd3 ba3.5k sqft601 Oxford Estates Way, Saint Johns, FL 32259Off Market
- $806,9004 bd3 ba3.1k sqft188 Oxford Estates Way, Saint Johns, FL 32259Off Market
Nearby schools
GreatSchools rating
- 7/10Cunningham Creek Elementary SchoolGrades: PK-5Distance: 0.8 mi
- 7/10Bartram Trail High SchoolGrades: 8-12Distance: 1.5 mi
- 10/10Switzerland Point Middle SchoolGrades: 6-8Distance: 2.5 mi
Schools provided by the listing agent
- Elementary: Cunningham Creek
- Middle: Switzerland Point
- High: Bartram Trail
Source: realMLS. This data may not be complete. We recommend contacting the local school district to confirm school assignments for this home.
Get a cash offer in 3 minutes
Find out how much your home could sell for in as little as 3 minutes with a no-obligation cash offer.
Estimated market value
$1,109,900
Get a cash offer in 3 minutes
Find out how much your home could sell for in as little as 3 minutes with a no-obligation cash offer.
Estimated market value
$1,109,900
- Florida
- Saint Johns County
- Saint Johns
- 32259
- 631 OXFORD ESTATES Way
Nearby cities
Nearby neighborhoods
Nearby zip codes
Other Saint Johns Topics
