Skip main navigation
Closed
  • $976,700

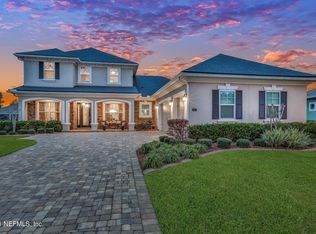
    632 OXFORD ESTATES Way, St. Johns, FL 32259

    6beds
    3,733sqft
    Single Family Residence
    Built in 2015
    -- sqft lot
    $976,700 Zestimate®
    $262/sqft
    $5,045 Estimated rent

    Home value

    $976,700

    $928,000 - $1.04M

    $5,045/mo

    Zestimate® history
    Loading
    Loading...

    Owner options

    List your home for rent

    $5,045/mo

    Rent Zestimate®

    Find your next renter with Zillow Rental Manager. Plus, with online applications, you can quickly screen prospective tenants – for free.

    Learn more

    $5,045/mo

    Rent Zestimate®

    Refinance and save

    $7,460/mo

    Est. payment

    Refinancing to a lower rate could help reduce your monthly payments and save thousands over the life of the loan.

    See today's rates

    $7,460/mo

    Est. payment

    Explore your selling options

    Work with a Zillow partner agent

    Leverage their expertise and Zillow's premium Showcase listings to get your home seen by more buyers.

    Get started

    List with your own agent

    Get your home in front of millions of buyers by listing it on Zillow.

    Learn how to do it

    Sell it yourself

    Take full control of how buyers see your home on Zillow by listing For Sale by Owner (FSBO).

    List your home

    What's special

    Covered lanaiGenerac generatorPanoramic water viewsFlex rmCustom lightingOpen flex roomOversized bonus room

    WOW! This one truly HAS IT ALL! *MULTIPLE OFFERS RECEIVED* STUNNING POOL HOME on large CUL-DE-SAC LAKEFRONT LOT in GATED Oxford Estates* 6 BDRMS + FLEX RM + Dining. BR6 is LRG UPSTAIRS BONUS w/ Full Bath. Pie-shaped .43 Acre Lot offers PANORAMIC WATER VIEWS. SCREENED STATE-OF-THE-ART POOL w/ SPA features Salt System, Waterfalls, Custom Lighting, Paver Deck & Covered Lanai. SPACIOUS OPEN CONCEPT KITCHEN/LIVING includes: Chef's Kitchen, Large Island/Bar & Sunlit Breakfast Rm, Gas Range w/Stainless Hood Vent, & Quartz countertops. Luxurious Primary Suite offers Huge Custom Closet System, Big Shwr w/ Rain head & Sep Tub. 5 BR's Down + Flex. Beautiful Hardwood Floors, Plantation Shutters, 3-CAR GARAGE w/EPOXY FINISH, GENERAC GENERATOR, Pro Landscape w/GEMSTONE lighting.TOP SCHOOLS, NO CDD. This home truly has all the bells and whistles and has been very well maintained and upgraded! The split floor plan is fabulous for Multi-Family or Guest Suite use with 3 bedrooms plus the Open Flex Room & 2 Full Bathrooms on the right side of the downstairs and the Luxury Primary Suite covers the entire left side of the downstairs. Oversized Bonus Room upstairs overlooks the beautiful backyard and can also be a dedicated Theater/Game Room. Don't miss the motorized shades in kitchen and living/great room! House is Generator ready and Generac Generator conveys with property.

    This property is not currently displayed as for sale or rent on Zillow. This may be different from what's on other websites or public sources.

    Zillow last checked:

    Listing updated:

    Listed by:

    DENETTE TRIPLETT 904-568-2022,

    RE/MAX SPECIALISTS 904-260-4550,

    CHRIS TRIPLETT 904-962-5456

    Bought with:

    NON MLS (realMLS)

    NON MLS (realMLS)

    Source: realMLS,MLS#: 1237188MLS Logo

    Facts & features

    Interior

    Bedrooms & bathrooms
    • Bedrooms: 6
    • Bathrooms: 4
    • Full bathrooms: 4
    Heating
    • Central, Electric, Heat Pump
    Cooling
    • Central Air, Electric
    Appliances
    • Included: Dishwasher, Disposal, Dryer, Gas Cooktop, Gas Water Heater, Microwave, Tankless Water Heater, Washer
    Features
    • Breakfast Bar, Breakfast Nook, Entrance Foyer, Kitchen Island, Primary Bathroom -Tub with Separate Shower, Master Downstairs, Split Bedrooms, Walk-In Closet(s)
    • Flooring: Carpet, Tile, Wood
    Interior area
    • Total interior livable area: 3,733 sqft

    Property

    Parking
    • Total spaces: 3
    • Parking features: Attached, Garage, Garage Door Opener
    • Attached garage spaces: 3
    Features
    • Stories: 2
    • Pool features: In Ground, Salt Water, Screen Enclosure
    • Has spa: Yes
    • Spa features: Private
    • Has view: Yes
    • View description: Water
    • Has water view: Yes
    • Water view: Water
    • Waterfront features: Lake Front
    Details
    • Parcel number: 0023950580
    • Zoning description: PUD

    Construction

    Type & style
    • Home type: SingleFamily
    • Architectural style: Traditional
    • Property subtype: Single Family Residence
    Materials
    • Frame
    Condition
    • New construction: No
    • Year built: 2015

    Utilities & green energy

    • Sewer: Public Sewer
    • Water: Public
    • Utilities for property: Cable Available
    Green energy
    • Energy efficient items: Windows

    Community & HOA

    Community
    • Security: Security System Owned, Smoke Detector(s)
    • Subdivision: Oxford Estates
    HOA
    • Has HOA: Yes
    • HOA fee: $1,124 annually
    Location
    • Region: Saint Johns

    Financial & listing details

    • Price per square foot: $262/sqft
    • Tax assessed value: $782,718
    • Annual tax amount: $334
    • Date on market: 7/13/2023

    Price history

    DateEventPrice
    7/31/2023Sold$934,000+0.5%$250/sqft
    Source: realMLS #1237188 Report a problem
    7/31/2023Pending sale$929,000$249/sqft
    Source: realMLS #1237188 Report a problem
    7/13/2023Listed for sale$929,000+61.6%$249/sqft
    Source: realMLS #1237188 Report a problem
    12/9/2019Sold$574,900+7.2%$154/sqft
    Source: Agent Provided Report a problem
    12/18/2015Sold$536,342$144/sqft
    Source: realMLS #789443 Report a problem

    Public tax history

    YearProperty taxesTax assessment
    2025$334 +31.5%$778,009 +2.9%
    2024$254 -95.9%$756,083 +48.6%
    2023$6,212 +2.6%$508,717 +3%
    2022$6,054 +0.4%$493,900 +3%
    2021$6,027 +3.4%$479,515 +4.4%
    2020$5,830 -3.1%$459,403
    2019$6,017 --
    Find assessor info on the county website

    Neighborhood: 32259

    Nearby schools

    GreatSchools rating
    Schools provided by the listing agent
    • Elementary: Cunningham Creek
    • Middle: Switzerland Point
    • High: Bartram Trail

    Source: realMLS. This data may not be complete. We recommend contacting the local school district to confirm school assignments for this home.

    Get a cash offer in 3 minutes
    Find out how much your home could sell for in as little as 3 minutes with a no-obligation cash offer.
    Estimated market value
    $976,700
    Get a cash offer in 3 minutes
    Find out how much your home could sell for in as little as 3 minutes with a no-obligation cash offer.
    Estimated market value
    $976,700