Skip main navigation
Sold for $1,345,000
  • $1,345,000

    631 Parkview Drive, Steamboat Springs, CO 80487

    3beds
    1,780sqft
    Townhouse
    Built in 2005
    1,742 Square Feet Lot
    $1,311,700 Zestimate®
    $756/sqft
    $4,585 Estimated rent

    Home value

    $1,311,700

    $1.13M - $1.52M

    $4,585/mo

    Zestimate® history
    Loading
    Loading...

    Owner options

    List your home for rent

    $4,585/mo

    Rent Zestimate®

    Find your next renter with Zillow Rental Manager. Plus, with online applications, you can quickly screen prospective tenants – for free.

    Learn more

    $4,585/mo

    Rent Zestimate®

    Refinance and save

    $16,512/mo

    Est. payment

    Refinancing to a lower rate could help reduce your monthly payments and save thousands over the life of the loan.

    See today's rates

    $16,512/mo

    Est. payment

    Explore your selling options

    Work with a Zillow partner agent

    Leverage their expertise and Zillow's premium Showcase listings to get your home seen by more buyers.

    Get started

    List with your own agent

    Get your home in front of millions of buyers by listing it on Zillow.

    Learn how to do it

    Sell it yourself

    Take full control of how buyers see your home on Zillow by listing For Sale by Owner (FSBO).

    List your home

    What's special

    Gas fireplaceSpectacular viewsBack deckAmple storageVaulted ceilingsFresh paintElegant window treatments
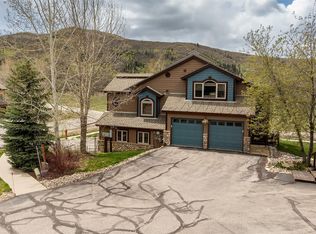
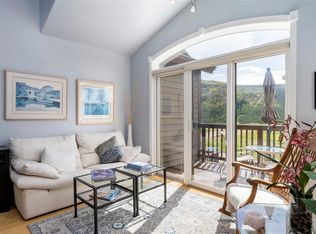
    Turnkey Townhome with Rare Short-Term Rental License, Spectacular Views, and Prime Location in Steamboat Springs! Welcome to your next smart investment and/or mountain escape—this well maintained 3-bedroom, 2.5-bath townhome in the heart of Steamboat Springs, aka Ski Town USA. What sets this home apart? It comes with a rare and highly coveted Short-Term Rental (STR) license, offering the opportunity to generate rental income from day one. Properties in this location with a license are few and far between, making this an exceptional find for both investors and primary home buyers alike. Perched in the desirable Fish Creek Falls neighborhood, ideally situated between downtown and the ski resort, this townhome offers easy access to the best of Steamboat. The free city bus is close by, making it effortless to explore restaurants, shops, trails, and the slopes. Take in the spectacular views from the back deck—unwind with stunning Steamboat sunsets, watch fireworks over Howelsen Hill from the back deck and enjoy ski slope vistas from the primary bedroom. This home truly brings the outdoors in. Inside, you’ll find a stylish, fully furnished and turnkey interior with vaulted ceilings, gas fireplace, jetted tub, beautiful wood floors, high-end vinyl flooring, fresh paint, elegant window treatments, and a cozy yet modern mountain feel. The spacious layout includes a washer/dryer, ample storage, and a heated 2-car garage—perfect for all your gear. Additional perks include a new boiler, pet-friendly community, and low monthly HOA dues, maximizing your value and comfort. Whether you're looking for a full-time residence, a seasonal getaway, or a rental-ready investment, this property checks every box. Don’t miss your chance to own one of the most flexible and well-appointed properties in Steamboat Springs with income potential at this price point.

    Zillow last checked:

    Listing updated:

    Listed by:

    Michelle Garner 970-819-7017,

    Exp Realty LLC

    Bought with:

    Alex Long, FA100084010

    Slifer Smith & Frampton/Steamboat Springs

    Source: Altitude Realtors,MLS#: S1059682MLS LogoOriginating MLS: Steamboat Springs Board of Realtors

    Facts & features

    Interior

    Bedrooms & bathrooms
    • Bedrooms: 3
    • Bathrooms: 3
    • Full bathrooms: 2
    • 1/2 bathrooms: 1
    Primary bedroom
    • Level: Upper
    Bedroom
    • Level: Lower
    Bedroom
    • Level: Lower
    Dining room
    • Level: Main
    Other
    • Level: Lower
    Half bath
    • Level: Main
    Kitchen
    • Level: Main
    Laundry
    • Level: Lower
    Living room
    • Level: Main
    Other
    • Level: Upper
    Utility room
    • Level: Lower
    Heating
    • Radiant Floor, Radiant
    Appliances
    • Included: Convection Oven, Dishwasher, Disposal, Gas Range, Microwave Hood Fan, Microwave, Range, Refrigerator, Dryer, Washer
    • Laundry: In Unit
    Features
    • Ceiling Fan(s), Entrance Foyer, Fireplace, Granite Counters, High Ceilings, Jetted Tub, Kitchen Island, Primary Suite, Open Floorplan, Cable TV, Vaulted Ceiling(s)
    • Flooring: Carpet, Luxury Vinyl, Luxury VinylTile
    • Basement: Finished
    • Number of fireplaces: 1
    • Fireplace features: Gas
    • Furnished: Yes
    Interior area
    • Total interior livable area: 1,780 sqft

    Property

    Parking
    • Total spaces: 2
    • Parking features: Attached, Garage, Heated Garage, Insulated Garage
    • Attached garage spaces: 2
    Features
    • Levels: Three Or More,Multi/Split
    • Patio & porch: Deck, Patio
    • Has view: Yes
    • View description: Meadow, Mountain(s), Ski Area, Valley
    Lot
    • Size: 1,742 Square Feet
    • Features: Greenbelt, Sprinklers In Front, Landscaped, Near Ski Area, Near Public Transit, See Remarks
    • Topography: Mountainous
    Details
    • Parcel number: R8170039
    • Zoning description: See Remarks

    Construction

    Type & style
    • Home type: Townhouse
    • Architectural style: Contemporary,Mountain
    • Property subtype: Townhouse
    Materials
    • Frame, Wood Siding
    • Roof: Architectural,Shingle
    Condition
    • Resale
    • Year built: 2005

    Utilities & green energy

    • Sewer: Connected, Public Sewer
    • Water: Public
    • Utilities for property: Electricity Available, Natural Gas Available, Sewer Available, Trash Collection, Water Available, Cable Available, Sewer Connected

    Community & HOA

    Community
    • Features: None
    • Subdivision: Longview
    HOA
    • Has HOA: Yes
    • HOA fee: $8,924 annually
    • HOA name: Holly Sutton
    • HOA phone: 970-875-2808
    Location
    • Region: Steamboat Springs

    Financial & listing details

    • Price per square foot: $756/sqft
    • Tax assessed value: $1,094,230
    • Annual tax amount: $3,073
    • Date on market: 6/20/2025
    • Cumulative days on market: 5 days
    • Listing agreement: Exclusive Right To Sell
    • Exclusions: Do Not Know
    • Road surface type: Paved

    Price history

    DateEventPrice
    7/25/2025Sold$1,345,000$756/sqft
    Source: Altitude Realtors #S1059682 Report a problem
    6/25/2025Pending sale$1,345,000$756/sqft
    Source: Altitude Realtors #S1059682 Report a problem
    6/20/2025Listed for sale$1,345,000+200.2%$756/sqft
    Source: Altitude Realtors #S1059682 Report a problem
    5/6/2010Sold$448,000+18.2%$252/sqft
    Source: Public Record Report a problem
    5/15/2006Sold$378,900$213/sqft
    Source: Public Record Report a problem

    Public tax history

    YearProperty taxesTax assessment
    2024$3,074 +3.4%$73,320
    2023$2,974 +32%$73,320 +79.7%
    2022$2,252 -1.8%$40,800 -2.8%
    2021$2,292 +23.5%$41,970 +22.7%
    2020$1,855 +2.5%$34,210
    2019$1,810 +50.3%$34,210 +13.2%
    2017$1,204 -19.1%$30,220 +14.1%
    2016$1,489 +26.4%$26,480
    2015$1,178 +11.6%$26,480 +16.7%
    2014$1,056 +2.1%$22,700 -23.2%
    2012$1,034 $29,570 -27.6%
    2010-- $40,820
    2009-- $40,820 +39.6%
    2008-- $29,250 +41.4%
    2007-- $20,690
    Find assessor info on the county website

    Neighborhood: 80487

    Nearby schools

    GreatSchools rating
    Schools provided by the listing agent
    • Elementary: Soda Creek
    • Middle: Steamboat Springs
    • High: Steamboat Springs

    Source: Altitude Realtors. This data may not be complete. We recommend contacting the local school district to confirm school assignments for this home.

    Get pre-qualified for a loan
    At Zillow Home Loans, we can pre-qualify you in as little as 5 minutes with no impact to your credit score.

    An equal housing lender. NMLS #10287.