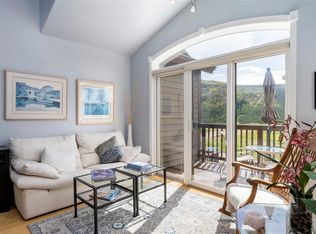
This townhome, without a doubt, is the most beautifully appointed, and best value in the complex. Includes all furnishings & upgrades. IT HAS AIR CONDITIONING! The location is ideal, having magnificent views of the Ski Area from the Primary bedroom - to valley and Emerald Mtn. views from the rest of the home. The shaded, west-facing, second-story deck off dining room, and privacy screened patio below, feature views of the north valley and Sleeping Giant. There is easy walk-out access from one of the lower-level bedrooms, which is currently an ideal home office space. The lower access is directly to the lawn, a large greenspace which is maintained by the HOA. Both decks are a perfect place to enjoy spectacular summer sunsets. Extra details and improvements include updated modern light fixtures, ceiling fans, motorized synced window shades and natural bamboo floors throughout, as well as the addition of rare and coveted air-conditioning and interchangeable glass and screen seasonal storm doors for exceptional temperature control and ventilation. The Primary Suite is on its own level with a full bath & large closet with built-in shelving. Kitchen appliances are Frigidaire Gallery stainless steel, with microwave/convection oven and range hood. The attached garage, equipped with smart openers, is large enough for two vehicles and plenty of storage for all of your mountain adventures. This home has a favorable location within the complex, on a corner lot. The two closest duplex units on both sides have not been occupied full-time, honoring the premium you place on your serenity and privacy. Ideally located between the Mountain area and downtown, the location affords great walking and hiking. The complex is adjacent to Rita Valentine Park which has amazing dog trails, bike and walking trails and plenty of room to exercise your pet - OFF LEASH! Nearby is the Yampa River Botanic Park & Steamboat's Core trail along the Yampa River. Association fees includes roof.
Sold for $1,050,000
$1,050,000
643 Parkview Drive UNIT 49, Steamboat Springs, CO 80487
3beds
1,584sqft
Townhouse
Built in 2005
-- sqft lot
$1,049,500 Zestimate®
$663/sqft
$4,387 Estimated rent
Home value
$1,049,500
$976,000 - $1.12M
$4,387/mo
Zestimate® history
Owner options
List your home for rent
$4,387/mo
Rent Zestimate®
Find your next renter with Zillow Rental Manager. Plus, with online applications, you can quickly screen prospective tenants – for free.
$4,387/mo
Rent Zestimate®
Refinance and save
$16,515/mo
Est. payment
Refinancing to a lower rate could help reduce your monthly payments and save thousands over the life of the loan.
$16,515/mo
Est. payment
Explore your selling options
Work with a Zillow partner agent
Leverage their expertise and Zillow's premium Showcase listings to get your home seen by more buyers.
Get startedList with your own agent
Get your home in front of millions of buyers by listing it on Zillow.
Learn how to do itSell it yourself
Take full control of how buyers see your home on Zillow by listing For Sale by Owner (FSBO).
List your homeWhat's special
Most beautifully appointedMotorized synced window shadesPrivacy screened patio belowAir conditioningNatural bamboo floors throughoutRare and coveted air-conditioningUpdated modern light fixtures
Zillow last checked:
Listing updated:
Listed by:
Kathy Connell 970-879-0763,
MR Realty
Bought with:
Kathy Connell, EA000226581
MR Realty
Source: Altitude Realtors,MLS#: S1068390 Originating MLS: Steamboat Springs Board of Realtors
Originating MLS: Steamboat Springs Board of RealtorsFacts & features
Interior
Bedrooms & bathrooms
- Bedrooms: 3
- Bathrooms: 3
- Full bathrooms: 2
- 1/2 bathrooms: 1
Primary bedroom
- Level: Upper
Bedroom
- Level: Lower
Bedroom
- Level: Lower
Other
- Level: Upper
Other
- Level: Lower
Half bath
- Level: Lower
Heating
- Radiant Floor, Radiant
Cooling
- 1 Unit
Appliances
- Included: Dishwasher, Gas Cooktop, Disposal, Gas Range, Microwave, Refrigerator, Range Hood, Washer/Dryer
- Laundry: Laundry Closet, In Unit
Features
- Ceiling Fan(s), Fireplace, High Ceilings, High Speed Internet, Kitchen Island, Laminate Counters, Open Floorplan, Cable TV
- Flooring: Bamboo, Carpet
- Basement: Crawl Space
- Number of fireplaces: 1
- Fireplace features: Gas
- Furnished: Yes
Interior area
- Total interior livable area: 1,584 sqft
Property
Parking
- Total spaces: 2
- Parking features: Attached, Garage
- Garage spaces: 2
Features
- Levels: Three Or More
- Has view: Yes
- View description: Mountain(s), Ski Area, Valley
Lot
- Features: Corner Lot, City Lot, Landscaped, Near Ski Area
Details
- Parcel number: R8170040
- Zoning description: Multi-Family
Construction
Type & style
- Home type: Townhouse
- Property subtype: Townhouse
Materials
- Frame, Wood Siding
- Roof: Asphalt
Condition
- Resale
- Year built: 2005
Utilities & green energy
- Sewer: Public Sewer
- Water: Public
- Utilities for property: Electricity Available, Natural Gas Available, High Speed Internet Available, Sewer Connected, Snow Removal, Trash Collection, Water Available, Cable Available, Sewer Available
Community & HOA
Community
- Features: See Remarks, Trails/Paths
- Subdivision: Longview
HOA
- Has HOA: Yes
- HOA fee: $10,528 annually
- HOA name: Resort Group
- HOA phone: 970-879-3700
Location
- Region: Steamboat Springs
Financial & listing details
- Price per square foot: $663/sqft
- Annual tax amount: $1,314
- Date on market: 5/22/2026
- Exclusions: No
- Road surface type: Paved
Price history
| Date | Event | Price |
|---|---|---|
| 8/18/2026 | Sold | $1,050,000-8.7%$663/sqft |
Source:  Altitude Realtors #S1068390 Report a problem Altitude Realtors #S1068390 Report a problem | ||
| 7/15/2026 | Pending sale | $1,150,000$726/sqft |
Source: Altitude Realtors #S1068390 Report a problem | ||
| 5/22/2026 | Listed for sale | $1,150,000$726/sqft |
Source: Altitude Realtors #S1068390 Report a problem | ||
Public tax history
Tax history is unavailable.
Neighborhood: 80487
Nearby homes
- $1,159,0003 bd3 ba1.5k sqft643 Parkview Dr, Steamboat Springs, CO 80487Off Market
- $1,345,0003 bd3 ba1.7k sqft631 Parkview Dr, Steamboat Springs, CO 80487Sold

- $1,158,4003 bd3 ba1.5k sqft645 Parkview Dr, Steamboat Springs, CO 80487Off Market
- $1,100,0003 bd3 ba1.7k sqft629 Parkview Dr #47, Steamboat Springs, CO 80487Sold
- $1,244,7003 bd2 ba1.7k sqft617 Parkview Dr, Steamboat Springs, CO 80487Off Market
- $1,100,0003 bd3 ba1.5k sqft629 Parkview Dr #629, Steamboat Springs, CO 80487Sold
- $1,257,2003 bd2 ba1.7k sqft615 Parkview Dr, Steamboat Springs, CO 80487Off Market
- $1,225,8003 bd3 ba2.3k sqft648 Parkview Dr, Steamboat Springs, CO 80487Off Market
Nearby schools
GreatSchools rating
- 9/10Strawberry Park Elementary SchoolGrades: PK-5Distance: 1.8 mi
- 8/10Steamboat Springs Middle SchoolGrades: 6-8Distance: 1.7 mi
- 7/10Steamboat Springs High SchoolGrades: 9-12Distance: 1.1 mi
Schools provided by the listing agent
- Elementary: Strawberry Park
- Middle: Steamboat Springs
- High: Steamboat Springs
Source: Altitude Realtors. This data may not be complete. We recommend contacting the local school district to confirm school assignments for this home.


Get pre-qualified for a loan
At Zillow Home Loans, we can pre-qualify you in as little as 5 minutes with no impact to your credit score.An equal housing lender. NMLS #10287.
- Colorado
- Routt County
- Steamboat Springs
- 80487
- 643 Parkview Drive Unit 49
Nearby cities
Nearby zip codes
Other Steamboat Springs Topics
- Apartments for Rent in 80487
- Houses for Sale in 80487
- Houses for Rent in 80487
- 80487 Real Estate
- Steamboat Springs Condos
- Houses for Sale in Steamboat Springs
- Newest Listings in Steamboat Springs
- Steamboat Springs Home Values
- Steamboat Springs Real Estate Agents
- Steamboat Springs Refinance
- Steamboat Springs Mortgage Rates
