Skip main navigation
Sold for $674,900
  • $674,900

    631 Rob Roy Ct, Erie, CO 80516

    4beds
    3,090sqft
    Single Family Residence
    Built in ----
    -- sqft lot
    $741,500 Zestimate®
    $218/sqft
    $4,322 Estimated rent

    Home value

    $741,500

    $704,000 - $786,000

    $4,322/mo

    Zestimate® history
    Loading
    Loading...

    Owner options

    List your home for rent

    $4,322/mo

    Rent Zestimate®

    Find your next renter with Zillow Rental Manager. Plus, with online applications, you can quickly screen prospective tenants – for free.

    Learn more

    $4,322/mo

    Rent Zestimate®

    Refinance and save

    $3,151/mo

    Est. payment

    Refinancing to a lower rate could help reduce your monthly payments and save thousands over the life of the loan.

    See today's rates

    $3,151/mo

    Est. payment

    Explore your selling options

    Work with a Zillow partner agent

    Leverage their expertise and Zillow's premium Showcase listings to get your home seen by more buyers.

    Get started

    List with your own agent

    Get your home in front of millions of buyers by listing it on Zillow.

    Learn how to do it

    Sell it yourself

    Take full control of how buyers see your home on Zillow by listing For Sale by Owner (FSBO).

    List your home

    What's special

    Professionally landscaped backyardLuxury and comfortStone-wrapped front porchHuge roof-covered deckLuxury master suiteQuartz countertopsPantry closet
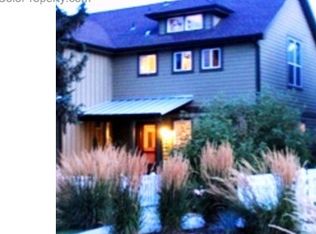
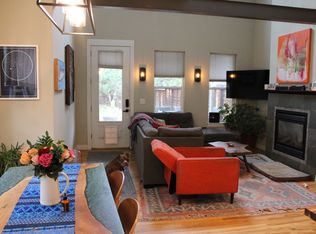
    Welcome to this beautiful newly built single family home located in the charming town of Erie, offers convenient commutes to Boulder, Denver and the interlocken business Park via I-25 and the Northwest Parkway. From the moment you arrive, you'll be greeted by charming curb appeal and a stone-wrapped front porch that sets the stage for what awaits within. This home is more than just move-in ready, it's an open floor plan with natural light and designed for modern living. Featuring 4 bedrooms and 2.5 baths, every corner exudes luxury and comfort. As you enter, the EVP flooring foyer beckons you in, leading to the gourmet kitchen, complete with ample quartz countertops, a generously-sized island, pantry closet, and an office nook. The spacious living room provides the setting for cozy gatherings. The second floor has a luxury master suite with 5 piece bathroom and a great size walk-in closet. Three guest bedrooms share a well-appointed full guest bathroom, while the upstairs laundry room adds convenience with its ample shelves and storages space. The unfinished spacious basement is perfect for storage or work out space. Walking out to the glass sliding door next to the living room, the huge roof-covered deck and professionally landscaped backyard welcomes you to the fresh outdoor air and the majestic view of the community park and the Longs Peak mountain while enjoying your BBQ parties or family events. Another big bonus is the house came with a solar system and the owner pays it! This beautiful home is in the prestigious Boulder Valley School District. Community amenities includes pool, playgrounds, parks and trails. Residents are 5-10 minutes away from 63,000 sf community center, libraries, shopping and dining, parks and open spaces including Erie Singletrack, Josephine Roche Open Space, The Great Bark Dog Park, Coal Creek Trail Corridor, Rothman Park, Flagg Park, Columbine Mine Park, and Waneka Lake Park. Owner take charge of HOA, tenant will need to take care of Electrical, Water and Gas.

    Zillow last checked:

    Listing updated:

    Source: Zillow Rentals

    Facts & features

    Interior

    Bedrooms & bathrooms
    • Bedrooms: 4
    • Bathrooms: 3
    • Full bathrooms: 3
    Heating
    • Forced Air
    Cooling
    • Central Air
    Appliances
    • Included: Dishwasher, Dryer, Refrigerator, Washer
    • Laundry: In Unit
    Features
    • Walk In Closet
    • Flooring: Carpet, Hardwood
    Interior area
    • Total interior livable area: 3,090 sqft

    Property

    Parking
    • Parking features: Attached, Off Street
    • Has attached garage: Yes
    • Details: Contact manager
    Features
    • Exterior features: Heating system: Forced Air, Walk In Closet
    Details
    • Parcel number: 146536030001

    Construction

    Type & style
    • Home type: SingleFamily
    • Property subtype: Single Family Residence

    Community & neighborhood

    Location
    • Region: Erie

    HOA & financial

    Other fees
    • Deposit fee: $3,650

    Other

    Other facts
    • Available date: 10/04/2024

    Price history

    DateEventPrice
    10/1/2024Listing removed$3,650$1/sqft
    Source: Zillow Rentals Report a problem
    9/30/2024Price change$3,650-2.7%$1/sqft
    Source: Zillow Rentals Report a problem
    9/27/2024Listed for rent$3,750$1/sqft
    Source: Zillow Rentals Report a problem
    11/20/2023Sold$674,900-8.8%$218/sqft
    Source: Public Record Report a problem
    9/14/2023Listed for sale$739,900$239/sqft
    Source: Lennar Homes Report a problem

    Public tax history

    YearProperty taxesTax assessment
    2025$8,203 +81.5%$46,194 -8.1%
    2024$4,520 -2.7%$50,270 +87.3%
    2023$4,643 $26,840 -0.1%
    2022-- $26,854

    Find assessor info on the county website

    Neighborhood: 80516

    Nearby schools

    GreatSchools rating
    Get a cash offer in 3 minutes
    Find out how much your home could sell for in as little as 3 minutes with a no-obligation cash offer.
    Estimated market value
    $741,500
    Get a cash offer in 3 minutes
    Find out how much your home could sell for in as little as 3 minutes with a no-obligation cash offer.
    Estimated market value
    $741,500