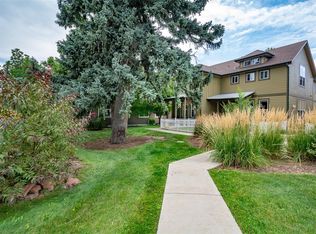
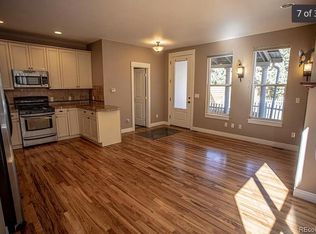
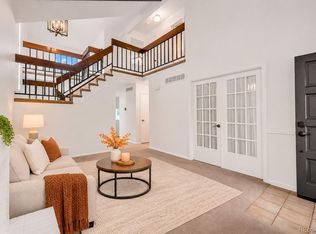
Located in Lafayette’s Baseline Cottages community, this home combines a welcoming covered entrance with a fenced outdoor area and patio. Inside, a fireplace with built-in shelving anchors the bright, open main level, where the kitchen features light cabinetry, stainless steel appliances, and a breakfast bar. A vaulted ceiling and high windows add character upstairs, complemented by a walk-in closet and a bath with a separate tub and shower. The finished lower level and attached garage add flexibility and storage. Included 100-Day Home Warranty with buyer activation
For sale
$570,000
714 E Baseline Road, Lafayette, CO 80026
3beds
2,002sqft
Townhouse
Built in 2005
7,098 Square Feet Lot
$-- Zestimate®
$285/sqft
$25/mo HOA
What's special
- 3 days
- 161
- 7
Zillow last checked:
Listing updated:
Listed by:
Tara Jones 720-594-2727 homes@opendoor.com,
Opendoor Brokerage LLC,
Naseem Mirza 619-650-6577,
Opendoor Brokerage LLC
Source: REcolorado as distributed by MLS GRID,MLS#: 3355429
Facts & features
Interior
Bedrooms & bathrooms
- Bedrooms: 3
- Bathrooms: 4
- Full bathrooms: 3
- 1/2 bathrooms: 1
- Main level bathrooms: 1
Bedroom
- Level: Upper
Bedroom
- Level: Upper
Bedroom
- Level: Upper
Bathroom
- Level: Upper
Bathroom
- Level: Upper
Bathroom
- Level: Basement
Bathroom
- Level: Main
Heating
- Forced Air, Natural Gas
Cooling
- Central Air
Appliances
- Included: Dishwasher, Microwave, Oven
Features
- Flooring: Carpet, Laminate, Tile
- Basement: Finished
- Common walls with other units/homes: End Unit
Interior area
- Total structure area: 2,002
- Total interior livable area: 2,002 sqft
- Finished area above ground: 1,443
- Finished area below ground: 545
Video & virtual tour
Property
Parking
- Total spaces: 2
- Parking features: Garage - Attached
- Attached garage spaces: 2
Features
- Levels: Two
- Stories: 2
Lot
- Size: 7,098 Square Feet
Details
- Parcel number: R0510348
- Special conditions: Standard
Construction
Type & style
- Home type: Townhouse
- Property subtype: Townhouse
- Attached to another structure: Yes
Materials
- Frame, Wood Siding
- Roof: Composition
Condition
- Year built: 2005
Utilities & green energy
- Sewer: Public Sewer
- Utilities for property: Natural Gas Available
Community & HOA
Community
- Subdivision: Baseline Cottages Condos 1st Supp
HOA
- Has HOA: Yes
- HOA fee: $300 annually
- HOA name: Baseline Cottages Association, Inc.
- HOA phone: 307-220-4160
Location
- Region: Lafayette
Financial & listing details
- Price per square foot: $285/sqft
- Tax assessed value: $520,300
- Annual tax amount: $3,099
- Date on market: 11/4/2026
- Listing terms: Cash,Conventional
- Exclusions: Alarm And Kwikset Lock Do Not Convey.
- Ownership: Corporation/Trust
- Electric utility on property: Yes
Estimated market value
Not available
Estimated sales range
Not available
Not available
Price history
| Date | Event | Price |
|---|---|---|
| 11/4/2026 | Listed for sale | $570,000+2.2%$285/sqft |
Source:  REcolorado as distributed by MLS GRID #3355429 Report a problem | ||
| 10/14/2026 | Sold | $557,723+61.7%$279/sqft |
Source: Public Record Report a problem | ||
| 5/29/2015 | Sold | $345,000+3%$172/sqft |
Source:  IRES as distributed by MLS GRID #760592 Report a problem | ||
| 4/16/2015 | Listed for sale | $335,000+33.5%$167/sqft |
Source: Coal Creek Brokers #760592 Report a problem | ||
| 5/31/2006 | Sold | $251,000$125/sqft |
Source: Public Record Report a problem | ||
Public tax history
| Year | Property taxes | Tax assessment |
|---|---|---|
| 2025 | $3,262 +1.7% | $32,519 -19.7% |
| 2024 | $3,206 +1.1% | $40,499 -1% |
| 2023 | $3,173 +1.1% | $40,892 +21.1% |
| 2022 | $3,138 +10.4% | $33,777 -2.8% |
| 2021 | $2,841 | $34,749 +11.8% |
| 2020 | $2,841 +3% | $31,088 |
| 2019 | $2,759 | $31,088 +2.9% |
| 2018 | $2,759 | $30,218 -9.5% |
| 2017 | $2,759 +52.5% | $33,408 +69.6% |
| 2016 | $1,809 +6.7% | $19,701 +36.2% |
| 2015 | $1,695 +35.5% | $14,463 |
| 2014 | $1,251 -17.3% | $14,463 |
| 2013 | $1,512 +0.9% | $14,463 -17.6% |
| 2012 | $1,500 -5% | $17,552 |
| 2011 | $1,578 +5.2% | -- |
| 2010 | $1,500 +4.7% | $18,710 |
| 2009 | $1,433 +9.3% | $18,710 -10% |
| 2008 | $1,311 -18.5% | $20,790 |
| 2007 | $1,609 +364.4% | $20,790 +280.8% |
| 2006 | $346 | $5,460 |
Find assessor info on the county website
Monthly payment
Est. payment
Payment breakdown
Explore the cost of this home by adjusting the details. Changes won't be saved.Climate risks
Neighborhood: 80026
Nearby schools
Schools provided by the listing agent
- Elementary: Sanchez
- Middle: Angevine
- High: Centaurus
- District: Boulder Valley RE 2
Source: REcolorado as distributed by MLS GRID. This data may not be complete. We recommend contacting the local school district to confirm school assignments for this home.
Similar homes
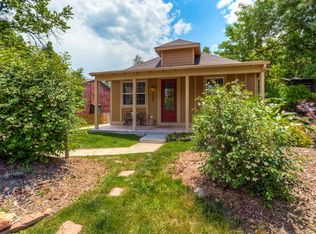
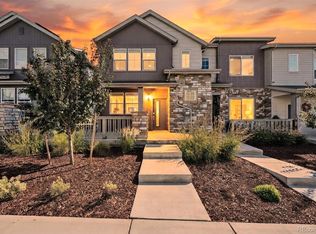
- $595,0003 bd3 ba1.6k sqft1426 Sun Way, Lafayette, CO 80026For Sale
 MLS ID #6805415, Raman Sharma, RE/MAX Professionals. REcolorado as distributed by MLS GRID
- $534,9995 bd2 ba2.3k sqft10532 Owens Street, Westminster, CO 80021For Sale
 MLS ID #3252798, Carlos J Carcamo-Romero, PAK Home Realty. REcolorado as distributed by MLS GRID
- $425,0003 bd3 ba1.7k sqftMcKay Landing, Broomfield, CO 80023For Sale
 MLS ID #5661684, Paul Aragon, Aragon Realty Group. REcolorado as distributed by MLS GRID
- $595,0004 bd3 ba2.5k sqft155 Kattell Street, Erie, CO 80516For Sale
 MLS ID #8989753, Jared Faris, Elevate BNB Management. REcolorado as distributed by MLS GRID
- $599,9005 bd3 ba2.6k sqft6017 Vivian Court, Arvada, CO 80004For SaleMLS ID #8976858, Carolyn Tracy, Colorado Preferred Real Estate. REcolorado as distributed by MLS GRID
- $559,0003 bd3 ba1.7k sqft11567 Depew Way, Westminster, CO 80020For SaleMLS ID #8499094, Charles Zaragoza, RE/MAX Alliance. REcolorado as distributed by MLS GRID
- $599,9004 bd4 ba2.6k sqft1152 Goldenrod Circle, Broomfield, CO 80020For SaleMLS ID #8009011, Dan Kassel, Kassel Real Estate. REcolorado as distributed by MLS GRID
- $619,0005 bd3 ba2.1k sqft729 Mathews Cir, Erie, CO 80516For Sale
 MLS ID #1065483, Cheryl Singleton, 8z Real Estate. IRES as distributed by MLS GRID
- $500,0003 bd3 ba2.4k sqft12235 Kalispell Street, Brighton, CO 80603For SaleMLS ID #8605850, Chris Curry, Brokers Guild Real Estate. REcolorado as distributed by MLS GRID
- $478,9003 bd3 ba1.9k sqft4923 Grey Wolf Place, Broomfield, CO 80023For SaleMLS ID #6910723, Allen Dale Trumm, Keller Williams Avenues Realty. REcolorado as distributed by MLS GRID
- $580,0004 bd3 ba2.2k sqft701 Eldora Place, Longmont, CO 80504For SaleMLS ID #7140749, Tara Jones, Opendoor Brokerage LLC. REcolorado as distributed by MLS GRID
- $600,0004 bd4 ba2.8k sqft170 Willow Place S, Broomfield, CO 80020For SaleMLS ID #2717066, Adam Hochevar, Milehimodern. REcolorado as distributed by MLS GRID
- $599,9004 bd3 ba2.7k sqft1387 German Court, Erie, CO 80516For SaleMLS ID #5997823, Danny Fulton, Realty One Group Premier. REcolorado as distributed by MLS GRID
- $520,0002 bd2 ba1.2k sqft3850 Paseo Del Prado St #1, Boulder, CO 80301For SaleMLS ID #1065586, Heather McChesney, Keller Williams-Preferred Rlty. IRES as distributed by MLS GRID
- $535,0003 bd4 ba2.2k sqft2498 W 111th Pl, Westminster, CO 80234For SaleMLS ID #1065440, Connie Quinn, Coldwell Banker Realty-N Metro. IRES as distributed by MLS GRID
- $625,0003 bd3 ba1.8k sqft3777 Shefield Drive, Broomfield, CO 80020For SaleMLS ID #2951524, Susanne Reh, Rocky Mountain Commercial Associates, LLC. REcolorado as distributed by MLS GRID
- $529,9504 bd3 ba2.8k sqft10504 Cook Court, Northglenn, CO 80233For SaleMLS ID #3077536, Rich Smith, RE/MAX Alliance. REcolorado as distributed by MLS GRID
- $614,0002 bd3 ba1.4k sqft2446 Welton Street, Denver, CO 80205For SaleMLS ID #6262962, Marsanne Lavoie, Rosenhagen Real Estate Professionals. REcolorado as distributed by MLS GRID
- $699,0004 bd4 ba2.9k sqft5940 Newland Street, Arvada, CO 80003For SaleMLS ID #3022902, Nancy Hestera, Assist-2-Sell Buyers & Sellers. REcolorado as distributed by MLS GRID
- $575,0004 bd3 ba2.3k sqft7064 Yates Street, Westminster, CO 80030For SaleMLS ID #8307082, Dawn Conzelman, eXp Realty, LLC. REcolorado as distributed by MLS GRID
