Experience the beauty of the Carson Valley with this exceptional 20-acre property, offering breathtaking views of Jobs Peak and the majestic Sierra Nevada Mountains. This versatile estate provides a unique opportunity for those seeking a blend of residential comfort, agricultural potential, and natural beauty. Seller financing is available! This property presents an exceptional opportunity for buyers looking to build their dream home while enjoying the comfort of the existing residence., Whether you're looking for a serene retreat, a working farm, or a versatile investment, this Gardnerville gem has it all. Key Features: Barndominium: Enjoy panoramic views of the Carson Valley from the barndominium’s second story, with both front and back decks perfect for soaking in sunrises and sunsets. The 2,400 sq ft residence includes a spacious garage, workshop, additional storage, and a covered outdoor entertainment area. Modern amenities such as hydronic heat, granite countertops, and soft-close cupboards add comfort and convenience. The barndominium serves as a comfortable living space while planning and building a larger primary residence on the property. Steel Building: A spacious 2,400 sq ft steel building, featuring three 12x12 ft garage doors (one motorized), provides ample space for storage or workshop use. Built on a 6” concrete slab with a 20’x20’ loafing shed for livestock/storage. Infrastructure & Utilities: Equipped with an 8-inch well offering excellent water quality and an artesian flow, the well can support both the existing barndominium and a new primary residence. Power conduits and separate electrical meters are installed, alongside a Generac 16,000 KW generator in the well house. A septic mound leach field has been engineered to accommodate both barndominium and future primary residence. Additional Amenities: The property features exterior white vinyl fencing, electric power wired for a potential security gate, and strategically placed bury hydrants for convenience. The infrastructure supports the development of an additional residence and livestock facilities, making it ideal for equestrian enthusiasts or agricultural ventures. Water Rights & Irrigation: The property boasts 19.63 acre-feet of water rights and features flood irrigation ditches and improvements throughout the lush pastures. A natural spring-fed pond and artesian well provide a serene water source and support the irrigation needs for producing quality hay. Zoning & Tax Benefits: Zoned A-19, the property benefits from a tax deferment program, offering potential savings and flexibility for agricultural use. Neighbors currently lease the land for grazing or hay production, helping to maintain the required income for the deferment. OPEN HOUSE Sunday Sep 15 from1:PM UNTIL 3:PM
Closed
Zillow last checked:
Listing updated:
Bought with:
Bruce Soli, s.63581
Engel & Volkers Incline Village
Source: NNRMLS,MLS#: 240010029
Price history
| Date | Event | Price |
|---|---|---|
| 4/30/2025 | Sold | $2,700,000-6.9%$1,125/sqft |
Source:  NNRMLS #240010029 Report a problem NNRMLS #240010029 Report a problem | ||
| 3/28/2025 | Pending sale | $2,899,000$1,208/sqft |
Source: NNRMLS #240010029 Report a problem | ||
| 9/12/2024 | Price change | $2,899,000-1.7%$1,208/sqft |
Source: NNRMLS #240010029 Report a problem | ||
| 8/6/2024 | Listed for sale | $2,950,000$1,229/sqft |
Source: NNRMLS #240010029 Report a problem | ||
Nearby homes
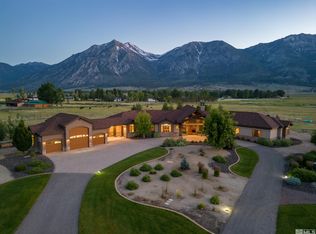
- $5,640,0007 bd6 ba6.2k sqft595 W Fork Vista Ln, Gardnerville, NV 89460Sold
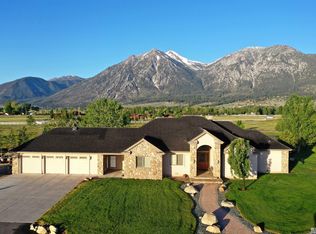
- $2,780,0004 bd3 ba2.7k sqft615 W Fork Vista Ln, Gardnerville, NV 89460Sold
- $1,040,200-- bd1 ba600 sqft1020 Marsha Ln, Gardnerville, NV 89460Off Market

- $1,859,900-- bd-- ba2.9k sqft1015 Marsha Ln, Gardnerville, NV 89460Off Market
Sell for more on Zillow
Get a Zillow Showcase℠ listing at no additional cost and you could sell for .
$2,778,800
2% more
+$55,576
With Zillow Showcase(estimated)
$2,834,376
