Skip main navigation
Closed
  • Price Unknown

    631 Wild Horse Ln, Brandon, MS 39042

    4beds
    2,130sqft
    Residential, Single Family Residence
    Built in 2021
    0.5 Acres Lot
    $375,900 Zestimate®
    $--/sqft
    $2,640 Estimated rent

    Home value

    $375,900

    $346,000 - $410,000

    $2,640/mo

    Zestimate® history
    Loading
    Loading...

    Owner options

    List your home for rent

    $2,640/mo

    Rent Zestimate®

    Find your next renter with Zillow Rental Manager. Plus, with online applications, you can quickly screen prospective tenants – for free.

    Learn more

    $2,640/mo

    Rent Zestimate®

    Refinance and save

    $175/mo

    Est. payment

    Refinancing to a lower rate could help reduce your monthly payments and save thousands over the life of the loan.

    See today's rates

    $175/mo

    Est. payment

    Explore your selling options

    Work with a Zillow partner agent

    Leverage their expertise and Zillow's premium Showcase listings to get your home seen by more buyers.

    Get started

    List with your own agent

    Get your home in front of millions of buyers by listing it on Zillow.

    Learn how to do it

    Sell it yourself

    Take full control of how buyers see your home on Zillow by listing For Sale by Owner (FSBO).

    List your home

    What's special

    Separate showerGas log fireplaceAdditional storageExtended covered patioBarn doorsVaulted ceilingFormal dining
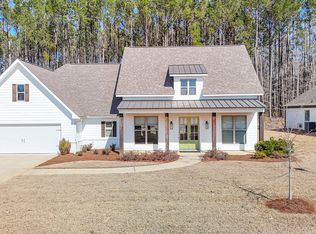
    Absolutely gorgeous 4 bedroom 3 bath open split plan in beautiful Speers Crossing of Brandon! This ''better than new'' home features 2130 sq. ft. of living space and no backyard neighbors! Formal entry, formal dining, spacious living room with built- ins and gas log fireplace. Open concept kitchen with large island/ breakfast bar. Granite counters, under cabinet lighting, stainless steel appliances, pantry, and breakfast area! King sized primary suite with vaulted ceiling and barn doors entering your private ensuite bath. Primary bath features double vanity, soaking tub, separate shower, and HUGE walk in closet with plenty of built- ins! This plan features a ''mother in law/ guest'' bedroom with access to a full hall bath conveniently located off the kitchen area. 2 additional guest bedrooms on the opposite side of the home share a full hall bath. Large laundry room with plenty of additional storage. Wonderful extended covered patio with TV hookup and plenty of privacy. Speers Crossing is a covenant community featuring walking trails as well as a community pool and clubhouse. Conveniently located just minutes from both downtown Brandon and Dogwood with easy access to I-20! Excellent Brandon School District! Call your favorite Realtor today for a private shwoing!

    Zillow last checked:

    Listing updated:

    Listed by:

    Suzie McDowell 601-717-2056,

    Keller Williams

    Source: MLS United,MLS#: 4109327

    Facts & features

    Interior

    Bedrooms & bathrooms
    • Bedrooms: 4
    • Bathrooms: 3
    • Full bathrooms: 3
    Heating
    • Central, Fireplace(s), Natural Gas
    Cooling
    • Ceiling Fan(s), Central Air, Electric, Gas
    Appliances
    • Included: Dishwasher, Disposal, Gas Cooktop, Microwave, Self Cleaning Oven, Stainless Steel Appliance(s), Tankless Water Heater
    • Laundry: Laundry Room
    Features
    • Breakfast Bar, Built-in Features, Ceiling Fan(s), Crown Molding, Double Vanity, Eat-in Kitchen, Entrance Foyer, Granite Counters, High Ceilings, High Speed Internet, In-Law Floorplan, Kitchen Island, Open Floorplan, Pantry, Storage, Walk-In Closet(s)
    • Flooring: Concrete
    • Doors: Dead Bolt Lock(s)
    • Windows: Aluminum Frames, Blinds, Double Pane Windows, Insulated Windows, Screens, Storm Window(s)
    • Has fireplace: Yes
    • Fireplace features: Living Room
    Interior area
    • Total structure area: 2,130
    • Total interior livable area: 2,130 sqft

    Property

    Parking
    • Total spaces: 2
    • Parking features: Attached, Storage, Paved
    • Attached garage spaces: 2
    Features
    • Levels: One
    • Stories: 1
    • Patio & porch: Front Porch, Rear Porch
    • Fencing: None
    Lot
    • Size: 0.5 Acres
    • Features: Landscaped, Level
    Details
    • Additional structures: Barn(s)
    • Parcel number: I09f00000701680

    Construction

    Type & style
    • Home type: SingleFamily
    • Property subtype: Residential, Single Family Residence
    Materials
    • Brick
    • Foundation: Slab
    • Roof: Architectural Shingles
    Condition
    • New construction: No
    • Year built: 2021

    Utilities & green energy

    • Sewer: Public Sewer
    • Water: Public
    • Utilities for property: Cable Connected, Electricity Connected, Natural Gas Connected, Sewer Connected, Cat-5 Prewired

    Community & HOA

    Community
    • Features: Clubhouse, Hiking/Walking Trails, Pool, Sidewalks
    • Security: Smoke Detector(s)
    • Subdivision: Speers Crossing
    HOA
    • Has HOA: Yes
    • Services included: Management, Pool Service
    • HOA fee: $175 semi-annually
    Location
    • Region: Brandon

    Financial & listing details

    • Tax assessed value: $269,650
    • Annual tax amount: $3,219
    • Date on market: 4/7/2025
    • Electric utility on property: Yes

    Price history

    DateEventPrice
    5/23/2025Sold--
    Source: MLS United #4109327 Report a problem
    4/19/2025Pending sale$364,900$171/sqft
    Source: MLS United #4109327 Report a problem
    4/7/2025Listed for sale$364,900+7.4%$171/sqft
    Source: MLS United #4109327 Report a problem
    10/8/2021Sold--
    Source: MLS United #1342776 Report a problem
    8/12/2021Pending sale$339,900$160/sqft
    Source: CMMLS #342776 Report a problem

    Public tax history

    YearProperty taxesTax assessment
    2025$3,269 +1.5%$26,965
    2024$3,219 +17.3%$26,965 +15.6%
    2023$2,744 +1.3%$23,319
    2022$2,709 +459.8%$23,319 +521.8%
    2021$484 $3,750
    Find assessor info on the county website

    Neighborhood: 39042

    Nearby schools

    GreatSchools rating
    Schools provided by the listing agent
    • Elementary: Rouse
    • Middle: Brandon
    • High: Brandon

    Source: MLS United. This data may not be complete. We recommend contacting the local school district to confirm school assignments for this home.