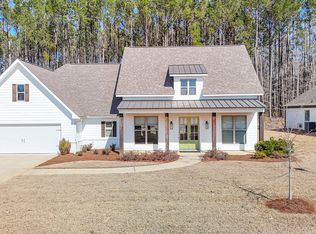
Welcome to 633 Wild Horse Lane, a well maintained 4-bedroom, 3-bathroom home. Built in 2021, this 2,165-square-foot home offers 4 bedrooms, 3 bathrooms, and a thoughtfully designed split floor plan. The open-concept layout is ideal for both everyday living and entertaining, seamlessly connecting the living, dining, and kitchen spaces. The beautiful kitchen features ample cabinetry, pantry and cozy breakfast area. The inviting living room is centered around a beautiful brick gas fireplace with custom built-ins, creating a warm and welcoming focal point. The split-bedroom design provides added privacy, with a spacious primary suite offering a generously sized bathroom, a large walk-in closet, and plenty of room to unwind. The additional 3 bedrooms and 2 baths offer plenty of space for family or guest. Once you step outside you will enjoy a covered patio and a beautifully landscaped yard backing up to green space. This is a must see property!
Closed
Price Unknown
633 Wild Horse Ln, Brandon, MS 39042
4beds
2,165sqft
Residential, Single Family Residence
Built in 2021
0.33 Acres Lot
$383,000 Zestimate®
$--/sqft
$2,472 Estimated rent
Home value
$383,000
$360,000 - $406,000
$2,472/mo
Zestimate® history
Owner options
List your home for rent
$2,472/mo
Rent Zestimate®
Find your next renter with Zillow Rental Manager. Plus, with online applications, you can quickly screen prospective tenants – for free.
$2,472/mo
Rent Zestimate®
Refinance and save
Refinancing to a lower rate could help reduce your monthly payments and save thousands over the life of the loan.
Explore your selling options
Work with a Zillow partner agent
Leverage their expertise and Zillow's premium Showcase listings to get your home seen by more buyers.
Get startedList with your own agent
Get your home in front of millions of buyers by listing it on Zillow.
Learn how to do itSell it yourself
Take full control of how buyers see your home on Zillow by listing For Sale by Owner (FSBO).
List your homeWhat's special
Covered patioOpen-concept layoutSpacious primary suiteBeautiful kitchenGenerously sized bathroomLarge walk-in closetAmple cabinetry
Zillow last checked:
Listing updated:
Listed by:
Madison Hill 601-540-2034,
Southern Homes Real Estate
Bought with:
Tyler Barnett, B24831
Hopper Properties
Source: MLS United,MLS#: 4155163
Facts & features
Interior
Bedrooms & bathrooms
- Bedrooms: 4
- Bathrooms: 3
- Full bathrooms: 3
Heating
- Ceiling
Cooling
- Ceiling Fan(s)
Appliances
- Included: See Remarks
Features
- Has fireplace: Yes
- Fireplace features: See Remarks
Interior area
- Total structure area: 2,165
- Total interior livable area: 2,165 sqft
Property
Parking
- Total spaces: 2
- Parking features: Garage
- Garage spaces: 2
Features
- Levels: One
- Stories: 1
- Exterior features: See Remarks
Lot
- Size: 0.33 Acres
Details
- Parcel number: I09f00000701690
Construction
Type & style
- Home type: SingleFamily
- Property subtype: Residential, Single Family Residence
Materials
- Brick
- Foundation: Slab
- Roof: Architectural Shingles
Condition
- New construction: No
- Year built: 2021
Utilities & green energy
- Sewer: Public Sewer
- Water: Public
- Utilities for property: See Remarks
Community & HOA
Community
- Subdivision: Speers Crossing
HOA
- Has HOA: Yes
- Services included: Management, Pool Service
Location
- Region: Brandon
Financial & listing details
- Tax assessed value: $279,520
- Annual tax amount: $2,209
- Date on market: 7/8/2026
Price history
| Date | Event | Price |
|---|---|---|
| 9/15/2026 | Sold | -- |
Source: MLS United #4155163 Report a problem | ||
| 7/16/2026 | Pending sale | $395,000$182/sqft |
Source: MLS United #4155163 Report a problem | ||
| 7/8/2026 | Listed for sale | $395,000$182/sqft |
Source: MLS United #4155163 Report a problem | ||
Public tax history
| Year | Property taxes | Tax assessment |
|---|---|---|
| 2025 | $2,209 +1.4% | $27,952 |
| 2024 | $2,179 +0% | $27,952 +15.5% |
| 2023 | $2,179 +1.2% | $24,192 |
| 2022 | $2,154 +345.1% | $24,192 +545.1% |
| 2021 | $484 | $3,750 |
Find assessor info on the county website
Neighborhood: 39042
Nearby homes
- $404,7004 bd3 ba2.2k sqft635 Wild Horse Ln, Brandon, MS 39042Off Market
- $--4 bd3 ba2.1k sqft631 Wild Horse Ln, Brandon, MS 39042Sold

- $--3 bd2 ba2.2k sqft637 Wild Horse Ln, Brandon, MS 39042Sold
- $435,6004 bd3 ba2.3k sqft626 Wild Horse Ln, Brandon, MS 39042Off Market
- $--3 bd2 ba1.9k sqft638 Wild Horse Ln, Brandon, MS 39042Sold
- $--3 bd2 ba2k sqft641 Wild Horse Ln, Brandon, MS 39042Sold
- $366,4004 bd3 ba2k sqft640 Wild Horse Ln, Brandon, MS 39042Off Market
- $400,3004 bd3 ba2.1k sqft616 Wild Horse Ln, Brandon, MS 39042Off Market
Nearby schools
GreatSchools rating
- 9/10Brandon Elementary SchoolGrades: 4-5Distance: 1.8 mi
- 8/10Brandon Middle SchoolGrades: 6-8Distance: 1.9 mi
- 9/10Brandon High SchoolGrades: 9-12Distance: 3.9 mi
Schools provided by the listing agent
- Elementary: Brandon
- Middle: Brandon
- High: Brandon
Source: MLS United. This data may not be complete. We recommend contacting the local school district to confirm school assignments for this home.
Sell for more on Zillow
Get a Zillow Showcase℠ listing at no additional cost and you could sell for .
$383,000
2% more
+$7,660
With Zillow Showcase(estimated)
$390,660
Sell for more on Zillow
Get a Zillow Showcase℠ listing at no additional cost and you could sell for .
$383,000
2% more
+$7,660
With Zillow Showcase(estimated)
$390,660
- Mississippi
- Rankin County
- Brandon
- 39042
- 633 Wild Horse Ln
