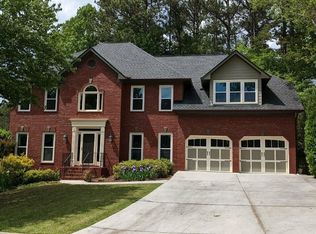
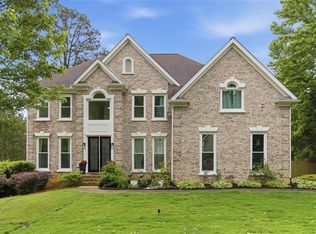
Step into this beautifully renovated Brookstone III home offering over 4,000 square feet of thoughtfully designed living space in the top-rated Harrison School District. Fully updated from top to bottom, this home blends quality craftsmanship with high-end finishes throughout. You’re welcomed by a grand two-story foyer and the rare advantage of dual staircases. The kitchen flows seamlessly into the main living areas, making it perfect for entertaining or everyday living. Throughout the home, you’ll find luxury vinyl plank flooring and beautiful, high-end ceramic tile. The oversized owner’s suite provides a true retreat with a thoughtfully redesigned nmaster bathroom. The secondary bedrooms offer plenty of room for family or guests. The finished basement in-law suite, complete with a full kitchen and laundry room, offers exceptional flexibility to fit a variety of living needs. This is a rare opportunity to own an extremely well-done, move-in ready home in one of West Cobb’s most sought-after neighborhoods.
Active
Price cut: $10K (6/26)
$629,900
6310 Braidwood Overlook NW, Acworth, GA 30101
6beds
4,564sqft
Single Family Residence, Residential
Built in 1996
0.31 Acres Lot
$625,500 Zestimate®
$138/sqft
$55/mo HOA
What's special
Finished basement in-law suiteQuality craftsmanshipHigh-end finishes throughoutDual staircasesGrand two-story foyerLuxury vinyl plank flooringHigh-end ceramic tile
- 69 days |
- 377 |
- 20 |
Zillow last checked:
Listing updated:
Listed by:
Joshua Pickens,
Housewell.com Realty, LLC PHONE,
Drew Patterson,
Housewell.com Realty, LLC
Source: FMLS GA,MLS#: 7760761
Loading...
Facts & features
Interior
Bedrooms & bathrooms
- Bedrooms: 6
- Bathrooms: 4
- Full bathrooms: 3
- 1/2 bathrooms: 1
- Main level bedrooms: 1
Rooms
- Room types: Basement, Bedroom, Dining Room, Kitchen, Laundry, Living Room, Other
Primary bedroom
- Features: Sitting Room, Other
- Level: Sitting Room, Other
Bedroom
- Features: Sitting Room, Other
Primary bathroom
- Features: Soaking Tub, Other
Dining room
- Features: Open Concept, Separate Dining Room
Kitchen
- Features: Kitchen Island, Second Kitchen, View to Family Room
Heating
- Electric, Forced Air, Other
Cooling
- Ceiling Fan(s), Central Air, Electric
Appliances
- Included: Dishwasher, Double Oven, Gas Cooktop, Gas Oven, Gas Range, Microwave, Refrigerator, Other
- Laundry: In Bathroom, Laundry Room
Features
- High Ceilings 10 ft Main, High Speed Internet, Vaulted Ceiling(s)
- Flooring: Carpet, Wood
- Windows: Double Pane Windows
- Basement: Finished,Finished Bath,Other
- Number of fireplaces: 1
- Fireplace features: Living Room, Stone
- Common walls with other units/homes: No Common Walls
Interior area
- Total structure area: 4,564
- Total interior livable area: 4,564 sqft
Video & virtual tour
Property
Parking
- Total spaces: 2
- Parking features: Attached, Driveway, Garage, Garage Faces Front, Kitchen Level
- Attached garage spaces: 2
- Has uncovered spaces: Yes
Accessibility
- Accessibility features: None
Features
- Levels: Two
- Stories: 2
- Patio & porch: Deck
- Exterior features: Private Yard, Rain Gutters
- Pool features: None
- Spa features: None
- Fencing: None
- Has view: Yes
- View description: Neighborhood
- Waterfront features: None
- Body of water: None
Lot
- Size: 0.31 Acres
- Features: Back Yard, Cul-De-Sac, Front Yard
Details
- Additional structures: None
- Parcel number: 20026700520
- Other equipment: None
- Horse amenities: None
Construction
Type & style
- Home type: SingleFamily
- Architectural style: Traditional
- Property subtype: Single Family Residence, Residential
Materials
- Brick Front, Vinyl Siding
- Roof: Composition
Condition
- Resale
- New construction: No
- Year built: 1996
Details
- Warranty included: Yes
Utilities & green energy
- Electric: 110 Volts
- Sewer: Public Sewer
- Water: Public
- Utilities for property: Cable Available, Electricity Available, Natural Gas Available, Phone Available, Sewer Available, Water Available
Green energy
- Energy efficient items: None
- Energy generation: None
Community & HOA
Community
- Features: Country Club, Curbs, Fitness Center, Golf, Homeowners Assoc, Park, Pickleball, Playground, Pool, Sidewalks, Tennis Court(s)
- Security: Carbon Monoxide Detector(s), Smoke Detector(s)
- Subdivision: Brookstone
HOA
- Has HOA: Yes
- HOA fee: $660 annually
Location
- Region: Acworth
Financial & listing details
- Price per square foot: $138/sqft
- Annual tax amount: $1,242
- Date on market: 5/1/2026
- Cumulative days on market: 69 days
- Electric utility on property: Yes
- Road surface type: Paved
Estimated market value
$625,500
$594,000 - $657,000
$3,805/mo
Price history
| Date | Event | Price |
|---|---|---|
| 6/26/2026 | Price change | $629,900-1.6%$138/sqft |
Source:  GAMLS #10755494 Report a problem GAMLS #10755494 Report a problem | ||
| 6/19/2026 | Price change | $639,900+0.1%$140/sqft |
Source:  FMLS GA #7760761 Report a problem FMLS GA #7760761 Report a problem | ||
| 6/19/2026 | Price change | $639,000-1.5%$140/sqft |
Source: GAMLS #10755494 Report a problem | ||
| 6/10/2026 | Price change | $649,000-1.7%$142/sqft |
Source: GAMLS #10755494 Report a problem | ||
| 5/21/2026 | Price change | $660,000-2.2%$145/sqft |
Source: FMLS GA #7760761 Report a problem | ||
| 5/1/2026 | Listed for sale | $675,000$148/sqft |
Source: GAMLS #10755494 Report a problem | ||
Public tax history
Tax history is unavailable.
Monthly payment
Est. payment$--/mo
Payment breakdown
Explore the cost of this home by adjusting the details. Changes won't be saved.All calculations are estimates and provided by Zillow, Inc. for informational purposes only. Actual amounts may vary.
HOA fees may include property taxes on listings classified as Co-Ops. Contact the listing agent and/or owner for fee details.
Mortgage interest rates are dependent on a number of factors, including credit score, down payment, and repayment length. Interest rate data provided by Zillow Group Marketplace, Inc. as of 1/1/1970 from various mortgage lenders with which we have lead or other similar arrangements; the Estimated Payment is an average of those rates.
See how much you could borrow to make a competitive offer.
Climate risks
Neighborhood: 30101
Nearby schools
GreatSchools rating
- 7/10Vaughan Elementary SchoolGrades: PK-5Distance: 1 mi
- 7/10Lost Mountain Middle SchoolGrades: 6-8Distance: 2.6 mi
- 9/10Harrison High SchoolGrades: 9-12Distance: 3 mi
Schools provided by the listing agent
- Elementary: Vaughan
- Middle: Lost Mountain
- High: Harrison
Source: FMLS GA. This data may not be complete. We recommend contacting the local school district to confirm school assignments for this home.
A local agent can set up tours, give advice and negotiate with sellers.


- Georgia
- Cobb County
- Acworth
- 30101
- 6310 Braidwood Overlook NW
Nearby cities
Nearby zip codes
Other Acworth Topics
