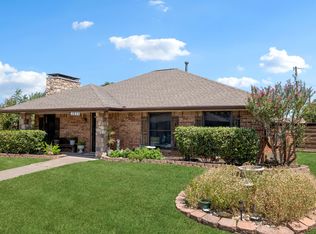
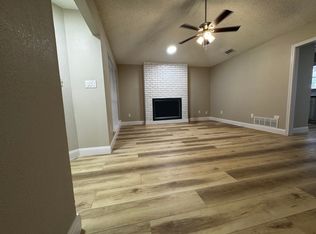
Perfect move in ready family home. Only the second owners of this house. Cute curb appeal. Small town feel but close President George Bush, Interstate 30 and 75. In the backyard you will find large covered back porch, 16x8 shed in the back and plenty of room for kids to play. The house is fresh with updated paint throughout, new LVP flooring and so much more. this house has been well taken care of and pride of ownership really shows.
Sold
Price Unknown
6310 Leasa Ct, Sachse, TX 75048
3beds
1,396sqft
Single Family Residence
Built in 1985
7,291 Square Feet Lot
$330,700 Zestimate®
$--/sqft
$2,073 Estimated rent
Home value
$330,700
$298,000 - $367,000
$2,073/mo
Zestimate® history
Owner options
List your home for rent
$2,073/mo
Rent Zestimate®
Find your next renter with Zillow Rental Manager. Plus, with online applications, you can quickly screen prospective tenants – for free.
$2,073/mo
Rent Zestimate®
Refinance and save
Refinancing to a lower rate could help reduce your monthly payments and save thousands over the life of the loan.
Explore your selling options
Work with a Zillow partner agent
Leverage their expertise and Zillow's premium Showcase listings to get your home seen by more buyers.
Get startedList with your own agent
Get your home in front of millions of buyers by listing it on Zillow.
Learn how to do itSell it yourself
Take full control of how buyers see your home on Zillow by listing For Sale by Owner (FSBO).
List your homeWhat's special
New lvp flooringCute curb appealLarge covered back porch
Zillow last checked:
Listing updated:
Listed by:
Kendall Appling 0669752 972-301-2550,
Integrity Plus Realty LLC 972-301-2550
Bought with:
Jennifer Pyatt
Keller Williams Rockwall
Source: NTREIS,MLS#: 20890271
Facts & features
Interior
Bedrooms & bathrooms
- Bedrooms: 3
- Bathrooms: 2
- Full bathrooms: 2
Primary bedroom
- Features: Ceiling Fan(s), Garden Tub/Roman Tub, Separate Shower, Walk-In Closet(s)
- Level: First
- Dimensions: 15 x 13
Bedroom
- Features: Ceiling Fan(s), Walk-In Closet(s)
- Level: First
- Dimensions: 11 x 11
Bedroom
- Features: Ceiling Fan(s), Walk-In Closet(s)
- Level: First
- Dimensions: 11 x 10
Dining room
- Level: First
- Dimensions: 11 x 9
Living room
- Features: Ceiling Fan(s), Fireplace
- Level: First
- Dimensions: 17 x 16
Heating
- Central, Fireplace(s), Natural Gas
Cooling
- Central Air, Ceiling Fan(s)
Appliances
- Included: Dishwasher, Disposal, Gas Range, Microwave
Features
- Chandelier
- Flooring: Ceramic Tile, Luxury Vinyl Plank
- Has basement: No
- Number of fireplaces: 1
- Fireplace features: Gas, Masonry
Interior area
- Total interior livable area: 1,396 sqft
Property
Parking
- Total spaces: 2
- Parking features: Door-Single, Driveway, Garage, Garage Door Opener, Garage Faces Rear
- Attached garage spaces: 2
- Has uncovered spaces: Yes
Features
- Levels: One
- Stories: 1
- Patio & porch: Covered
- Exterior features: Private Yard, Rain Gutters
- Pool features: None
- Fencing: Back Yard
Lot
- Size: 7,291 Square Feet
- Dimensions: 59 x 121
- Features: Interior Lot
Details
- Parcel number: 48004560040220000
Construction
Type & style
- Home type: SingleFamily
- Architectural style: Detached
- Property subtype: Single Family Residence
Materials
- Brick
- Foundation: Slab
- Roof: Shingle
Condition
- Year built: 1985
Utilities & green energy
- Sewer: Public Sewer
- Water: Public
- Utilities for property: Natural Gas Available, Sewer Available, Separate Meters, Water Available
Community & HOA
Community
- Features: Curbs
- Subdivision: North Hills Estates
HOA
- Has HOA: No
Location
- Region: Sachse
Financial & listing details
- Tax assessed value: $272,630
- Annual tax amount: $3,229
- Date on market: 4/3/2025
- Cumulative days on market: 4 days
Price history
| Date | Event | Price |
|---|---|---|
| 4/29/2025 | Sold | -- |
Source: NTREIS #20890271 Report a problem | ||
| 4/15/2025 | Pending sale | $333,000$239/sqft |
Source: NTREIS #20890271 Report a problem | ||
| 4/8/2025 | Contingent | $333,000$239/sqft |
Source: NTREIS #20890271 Report a problem | ||
| 4/3/2025 | Listed for sale | $333,000$239/sqft |
Source: NTREIS #20890271 Report a problem | ||
Public tax history
| Year | Property taxes | Tax assessment |
|---|---|---|
| 2025 | $3,229 +10.1% | $272,630 -10.1% |
| 2024 | $2,933 +8.9% | $303,140 |
| 2023 | $2,692 +7.1% | $303,140 +27.3% |
| 2022 | $2,514 +2.7% | $238,110 +22.1% |
| 2021 | $2,448 +4.1% | $194,990 |
| 2020 | $2,353 +9.5% | $194,990 |
| 2019 | $2,149 -6.4% | $194,990 +16.9% |
| 2018 | $2,296 -41.9% | $166,810 +20.9% |
| 2017 | $3,953 +11% | $138,020 +11.3% |
| 2016 | $3,561 +42.5% | $124,000 |
| 2015 | $2,499 | $124,000 +33.4% |
| 2014 | $2,499 | $92,980 |
| 2013 | -- | -- |
| 2012 | -- | -- |
| 2011 | -- | -- |
| 2010 | -- | -- |
| 2009 | -- | -- |
| 2008 | -- | -- |
| 2007 | -- | -- |
| 2005 | -- | -- |
| 2004 | -- | -- |
| 2003 | -- | -- |
| 2002 | -- | -- |
| 2001 | -- | -- |
Find assessor info on the county website
Neighborhood: 75048
Nearby homes
- $269,0003 bd2 ba1.4k sqft6320 Leasa Ct, Sachse, TX 75048For Sale

- $345,0003 bd2 ba1.9k sqft3011 Tina St, Sachse, TX 75048For Sale
- $289,9003 bd2 ba1.3k sqft3116 Angie Pl, Sachse, TX 75048Off Market
- $291,2003 bd2 ba1.3k sqft6324 Leasa Ct, Sachse, TX 75048Off Market
- $294,1003 bd2 ba1.4k sqft3017 Tina St, Sachse, TX 75048Off Market
- $279,3003 bd2 ba1.3k sqft6313 Leasa Ct, Sachse, TX 75048Off Market
- $--3 bd2 ba1.1k sqft6319 Leasa Ct, Sachse, TX 75048Sold
- $--3 bd2 ba1.4k sqft3105 Tina St, Sachse, TX 75048Sold
Nearby schools
GreatSchools rating
- 9/10John W Armstrong Elementary SchoolGrades: PK-5Distance: 1 mi
- 7/10B G Hudson Middle SchoolGrades: 6-8Distance: 1.7 mi
- 6/10Sachse High SchoolGrades: 9-12Distance: 1.4 mi
Schools provided by the listing agent
- District: Garland ISD
Source: NTREIS. This data may not be complete. We recommend contacting the local school district to confirm school assignments for this home.
Get a cash offer in 3 minutes
Find out how much your home could sell for in as little as 3 minutes with a no-obligation cash offer.
Estimated market value
$330,700
Get a cash offer in 3 minutes
Find out how much your home could sell for in as little as 3 minutes with a no-obligation cash offer.
Estimated market value
$330,700
- Texas
- Dallas County
- Sachse
- 75048
- 6310 Leasa Ct
