Priced to Sell! Great Opportunity for First-Time Buyers or Investors! This charming home offers abundant living space, a flexible floor plan, an oversized corner lot, and no HOA - all creating an exciting opportunity to make it your own. With three distinct living areas, there’s room for everyone and every purpose. The formal living room features a beautiful stone fireplace and flows into the formal dining room, creating an inviting space for gatherings. A large sunroom, not included in square footage, provides an bonus space offering more flexibility, while the spacious game room could easily become a media room, playroom, home office, gym, or additional entertaining space. The updated bathrooms feature beautiful quartz countertops, while the primary and secondary bedrooms offer walk-in closets for excellent storage. Outside, the oversized corner lot with no HOA gives you plenty of room and flexibility to enjoy the property your way. Whether you're looking for your first home, an investment property, or a home with room to grow, this one offers space, flexibility, and opportunity at an attractive price point. Updates include: new windows, new roof, new doors, paint touch ups, newer wood fence, electric gate in back.
**Preferred lender is offering a 1-point concession toward a rate buydown or closing costs for a qualified buyer, making this an even more compelling opportunity. Bring your vision and come see the possibilities!
For sale
Price cut: $28K (10/13)
$300,000
3011 Tina St, Sachse, TX 75048
3beds
1,804sqft
Single Family Residence
Built in 1985
10,628 Square Feet Lot
$294,700 Zestimate®
$166/sqft
$-- HOA
What's special
Beautiful stone fireplaceNewer wood fenceNew windowsUpdated bathroomsNew doorsLarge sunroomFormal dining room
- 61 days
- 856
- 107
Zillow last checked:
Listing updated:
Listed by:
Melissa Williamson 0703244,
Keller Williams Realty Allen 972-747-5100
Source: NTREIS,MLS#: 21356668
Facts & features
Interior
Bedrooms & bathrooms
- Bedrooms: 3
- Bathrooms: 2
- Full bathrooms: 2
Primary bedroom
- Features: Walk-In Closet(s)
- Level: First
- Dimensions: 17 x 11
Bedroom
- Level: First
- Dimensions: 13 x 10
Bedroom
- Level: First
- Dimensions: 13 x 11
Primary bathroom
- Level: First
- Dimensions: 0 x 0
Dining room
- Level: First
- Dimensions: 12 x 10
Other
- Level: First
- Dimensions: 0 x 0
Game room
- Level: First
- Dimensions: 24 x 15
Kitchen
- Features: Built-in Features, Tile Counters
- Level: First
- Dimensions: 12 x 9
Living room
- Features: Fireplace
- Level: First
- Dimensions: 20 x 16
Sunroom
- Level: First
- Dimensions: 20 x 11
Utility room
- Level: First
- Dimensions: 8 x 3
Heating
- Central, Natural Gas
Cooling
- Central Air, Ceiling Fan(s)
Appliances
- Included: Dishwasher, Electric Oven, Electric Range, Disposal, Microwave
- Laundry: Laundry in Utility Room
Features
- High Speed Internet, Cable TV, Walk-In Closet(s)
- Flooring: Ceramic Tile, Luxury Vinyl Plank
- Has basement: No
- Number of fireplaces: 1
- Fireplace features: Gas Starter, Wood Burning
Interior area
- Total interior livable area: 1,804 sqft
Video & virtual tour
Property
Parking
- Total spaces: 1
- Parking features: Covered
- Carport spaces: 1
Features
- Levels: One
- Stories: 1
- Exterior features: Private Yard, Rain Gutters
- Pool features: None
- Fencing: Fenced,Wood
Lot
- Size: 10,628 Square Feet
- Features: Corner Lot
Details
- Parcel number: 48004560040210000
Construction
Type & style
- Home type: SingleFamily
- Architectural style: Traditional,Detached
- Property subtype: Single Family Residence
Materials
- Brick
- Foundation: Slab
- Roof: Composition
Condition
- Resale
- Year built: 1985
Utilities & green energy
- Sewer: Public Sewer
- Water: Public
- Utilities for property: Sewer Available, Water Available, Cable Available
Community & HOA
Community
- Security: Smoke Detector(s)
- Subdivision: North Hills Estates
HOA
- Has HOA: No
Location
- Region: Sachse
Financial & listing details
- Price per square foot: $166/sqft
- Tax assessed value: $311,390
- Annual tax amount: $7,334
- Date on market: 8/20/2026
- Cumulative days on market: 62 days
- Listing terms: Cash,Conventional,FHA,VA Loan
Estimated market value
$294,700
$280,000 - $309,000
$2,179/mo
Price history
| Date | Event | Price |
|---|---|---|
| 10/13/2026 | Price change | $300,000-8.5%$166/sqft |
Source: NTREIS #21356668 Report a problem | ||
| 10/1/2026 | Price change | $328,000-2.1%$182/sqft |
Source: NTREIS #21356668 Report a problem | ||
| 9/9/2026 | Price change | $335,000-2.9%$186/sqft |
Source: NTREIS #21356668 Report a problem | ||
| 8/20/2026 | Listed for sale | $345,000$191/sqft |
Source: NTREIS #21356668 Report a problem | ||
| 11/22/2014 | Listing removed | $1,295$1/sqft |
Source: Costello & Associates #13046261 Report a problem | ||
| 11/8/2014 | Listed for rent | $1,295$1/sqft |
Source: Costello & Associates #13046261 Report a problem | ||
Public tax history
| Year | Property taxes | Tax assessment |
|---|---|---|
| 2025 | $2,335 +10.1% | $311,390 -9.3% |
| 2024 | $2,121 +9% | $343,310 |
| 2023 | $1,946 +7.3% | $343,310 +29% |
| 2022 | $1,814 +2.7% | $266,150 +79.8% |
| 2021 | $1,767 -3.1% | $148,000 |
| 2020 | $1,823 -9.9% | $148,000 |
| 2019 | $2,023 +11% | $148,000 +11.8% |
| 2018 | $1,823 -49.5% | $132,420 +5% |
| 2017 | $3,612 +41.5% | $126,100 +41.9% |
| 2016 | $2,552 +30.7% | $88,850 |
| 2015 | $1,952 | $88,850 +22.4% |
| 2014 | $1,952 | $72,610 |
| 2013 | -- | -- |
| 2012 | -- | -- |
| 2011 | -- | -- |
| 2010 | -- | -- |
| 2009 | -- | -- |
| 2008 | -- | -- |
| 2007 | -- | -- |
| 2005 | -- | -- |
| 2004 | -- | -- |
| 2003 | -- | -- |
| 2002 | -- | -- |
| 2001 | -- | -- |
Find assessor info on the county website
Monthly payment
Est. payment
Payment breakdown
Explore the cost of this home by adjusting the details. Changes won't be saved.Climate risks
Neighborhood: 75048
Nearby schools
Schools provided by the listing agent
- District: Garland ISD
Source: NTREIS. This data may not be complete. We recommend contacting the local school district to confirm school assignments for this home.

Similar homes
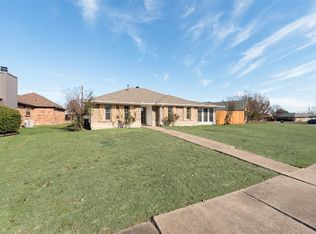
- $295,0003 bd2 ba1.3k sqft3516 7th St, Sachse, TX 75048For Sale
 MLS ID #21400679, Marquita Foxworth. NTREIS
 - $299,9003 bd2 ba1.5k sqft5101 Brookview Dr, Sachse, TX 75048For Sale
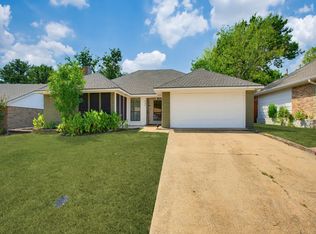 MLS ID #21381937, Philip Hobson. NTREIS
 - $315,0003 bd2 ba1.5k sqft3315 Salmon St, Sachse, TX 75048For Sale
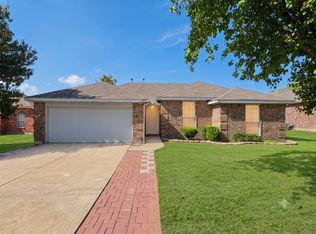 MLS ID #21391182, Nguyen Nguyen. NTREIS
 - $330,0003 bd2 ba1.5k sqft3209 Welch Ln, Sachse, TX 75048For Sale
 MLS ID #21363875, Arielle Martin. NTREIS
