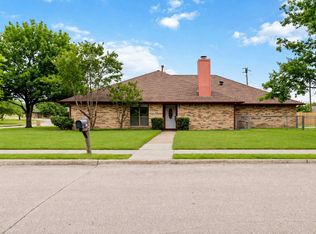
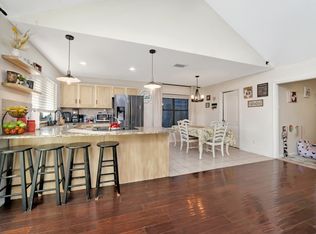
Great opportunity in Sachse! This single-family home offers comfortable living in a well-established neighborhood. Inside, vaulted ceilings and a wood-burning fireplace lend warmth and character to the open living spaces. The generously sized kitchen features ample cabinetry and flows naturally into the dining and living areas—ideal for both everyday family life and effortless entertaining. The master suite provides a private bathroom and peaceful views of the large backyard, offering excellent potential for future enjoyment. Additional highlights include a large backyard, gated driveway with rear-entry garage accessed via the alley, providing secure parking. Conveniently located near Fire Wheel Shopping Center, with quick access to George Bush Turnpike and Highway 78, the home places shopping, dining, and top-rated schools within easy reach. This thoughtfully designed residence balances comfort, functionality, and location—ready for you to make it your own. This is a HUD Owned property. HUD case number 511- 309522. THIS HOME IS NOT AVAILABLE FOR LEASE.
Foreclosed
Est. $271,760
3012 Tina St, Sachse, TX 75048
3beds
1,230sqft
Single Family Residence
Built in 1985
7,187 Square Feet Lot
$-- Zestimate®
$221/sqft
$-- HOA
What's special
Wood-burning fireplaceLarge backyardVaulted ceilingsAmple cabinetrySecure parkingGenerously sized kitchen
- 369 days
- 13
- 1
Zillow last checked:
Listing updated:
Listed by:
Sharon Bartlett 0684103 972-509-7100,
Seeto Realty 972-509-7100,
Charles Honeycutt 0719804 214-335-5375,
Seeto Realty
Source: NTREIS,MLS#: 21253859
Facts & features
Interior
Bedrooms & bathrooms
- Bedrooms: 3
- Bathrooms: 2
- Full bathrooms: 2
Primary bedroom
- Level: First
- Dimensions: 15 x 11
Bedroom
- Level: First
- Dimensions: 9 x 10
Bedroom
- Level: First
- Dimensions: 10 x 10
Dining room
- Level: First
- Dimensions: 7 x 11
Kitchen
- Features: Built-in Features, Ceiling Fan(s), Eat-in Kitchen
- Level: First
- Dimensions: 10 x 11
Living room
- Features: Ceiling Fan(s), Fireplace
- Level: First
- Dimensions: 19 x 14
Heating
- Central
Cooling
- Central Air
Appliances
- Included: Dishwasher, Electric Range, Microwave
- Laundry: Washer Hookup, Electric Dryer Hookup, Laundry in Utility Room
Features
- Eat-in Kitchen
- Flooring: Carpet, Vinyl
- Has basement: No
- Number of fireplaces: 1
- Fireplace features: Living Room, Masonry
Interior area
- Total interior livable area: 1,230 sqft
Property
Parking
- Total spaces: 1
- Parking features: Alley Access, Concrete, Driveway, Garage, Garage Door Opener, Garage Faces Rear
- Attached garage spaces: 1
Features
- Levels: One
- Stories: 1
- Pool features: None
- Fencing: Wood
Lot
- Size: 7,187 Square Feet
Details
- Parcel number: 48004560030080000
Construction
Type & style
- Home type: SingleFamily
- Architectural style: Traditional,Detached
- Property subtype: Single Family Residence
Materials
- Brick
- Foundation: Slab
- Roof: Composition
Condition
- Year built: 1985
Utilities & green energy
- Sewer: Public Sewer
- Water: Public
- Utilities for property: Cable Available, Electricity Available, Sewer Available, Separate Meters, Water Available
Community & HOA
Community
- Features: Curbs
- Subdivision: North Hills Estates
HOA
- Has HOA: No
Location
- Region: Sachse
Financial & listing details
- Price per square foot: $221/sqft
- Tax assessed value: $271,760
- Annual tax amount: $6,401
- Date on market: 4/30/2026
- Cumulative days on market: 20 days
- Listing terms: Cash,Conventional,FHA,VA Loan
Foreclosure details
Estimated market value
Not available
Estimated sales range
Not available
$1,927/mo
Price history
| Date | Event | Price |
|---|---|---|
| 6/29/2026 | Sold | -- |
Source: NTREIS #21253859 Report a problem | ||
| 5/20/2026 | Pending sale | $192,000$156/sqft |
Source: NTREIS #21253859 Report a problem | ||
| 4/30/2026 | Listed for sale | $192,000-33.8%$156/sqft |
Source: NTREIS #21253859 Report a problem | ||
| 10/17/2025 | Sold | -- |
Source: Public Record Report a problem | ||
| 5/28/2025 | Listing removed | $289,999$236/sqft |
Source: NTREIS #20763961 Report a problem | ||
| 4/28/2025 | Price change | $289,999-1.7%$236/sqft |
Source: NTREIS #20763961 Report a problem | ||
| 4/16/2025 | Price change | $294,999-0.7%$240/sqft |
Source: NTREIS #20763961 Report a problem | ||
| 4/6/2025 | Price change | $296,999-0.7%$241/sqft |
Source: NTREIS #20763961 Report a problem | ||
| 4/4/2025 | Price change | $298,999-0.3%$243/sqft |
Source: NTREIS #20763961 Report a problem | ||
| 3/20/2025 | Price change | $299,999-1.6%$244/sqft |
Source: NTREIS #20763961 Report a problem | ||
| 2/26/2025 | Price change | $304,999-1.1%$248/sqft |
Source: NTREIS #20763961 Report a problem | ||
| 1/17/2025 | Price change | $308,499-1.6%$251/sqft |
Source: NTREIS #20763961 Report a problem | ||
| 1/13/2025 | Price change | $313,499-0.8%$255/sqft |
Source: NTREIS #20763961 Report a problem | ||
| 1/4/2025 | Price change | $315,999-2.5%$257/sqft |
Source: NTREIS #20763961 Report a problem | ||
| 12/13/2024 | Price change | $323,999-0.3%$263/sqft |
Source: NTREIS #20763961 Report a problem | ||
| 11/8/2024 | Price change | $325,000-1.5%$264/sqft |
Source: NTREIS #20763961 Report a problem | ||
| 11/1/2024 | Price change | $329,999-1.5%$268/sqft |
Source: NTREIS #20763961 Report a problem | ||
| 10/27/2024 | Listed for sale | $335,000+13.6%$272/sqft |
Source: NTREIS #20763961 Report a problem | ||
| 3/18/2022 | Sold | -- |
Source: NTREIS #14763242 Report a problem | ||
| 3/4/2022 | Pending sale | $295,000$240/sqft |
Source: NTREIS #14763242 Report a problem | ||
| 3/1/2022 | Contingent | $295,000$240/sqft |
Source: NTREIS #14763242 Report a problem | ||
| 2/25/2022 | Listed for sale | $295,000$240/sqft |
Source: NTREIS #14763242 Report a problem | ||
Public tax history
| Year | Property taxes | Tax assessment |
|---|---|---|
| 2025 | $3,219 -9.3% | $271,760 -9.4% |
| 2024 | $3,551 -1% | $300,000 |
| 2023 | $3,587 +606.9% | $300,000 +35.4% |
| 2022 | $507 +5.9% | $221,530 +23% |
| 2021 | $479 +9.5% | $180,150 |
| 2020 | $438 +10.9% | $180,150 |
| 2019 | $395 +8.3% | $180,150 +16.5% |
| 2018 | $364 -65.1% | $154,660 +21.1% |
| 2017 | $1,045 +1.1% | $127,680 +12% |
| 2016 | $1,034 +1.6% | $114,040 |
| 2015 | $1,017 | $114,040 +32% |
| 2014 | $1,017 | $86,380 |
| 2013 | -- | -- |
| 2012 | -- | -- |
| 2011 | -- | -- |
| 2010 | -- | -- |
| 2009 | -- | -- |
| 2008 | -- | -- |
| 2007 | -- | -- |
| 2005 | -- | -- |
| 2004 | -- | -- |
| 2003 | -- | -- |
| 2002 | -- | -- |
| 2001 | -- | -- |
Find assessor info on the county website
Monthly payment
Climate risks
Neighborhood: 75048
Nearby schools
Schools provided by the listing agent
- District: Garland ISD
Source: NTREIS. This data may not be complete. We recommend contacting the local school district to confirm school assignments for this home.
Similar homes
- $275,0003 bd2 ba1.4k sqft3440 Salmon St, Sachse, TX 75048For Sale
 MLS ID #21405991, Raghunath Mallepalli. NTREIS
 - $275,0003 bd2 ba1.4k sqft2612 Herring Cir, Sachse, TX 75048For Sale
 MLS ID #21391687, BethAnne Carter. NTREIS
 - $269,0003 bd2 ba1.4k sqft6320 Leasa Ct, Sachse, TX 75048For Sale
 MLS ID #21247603, De'ja Coyne. NTREIS
 - $295,0003 bd2 ba1.3k sqft3516 7th St, Sachse, TX 75048For Sale
 MLS ID #21400679, Marquita Foxworth. NTREIS
